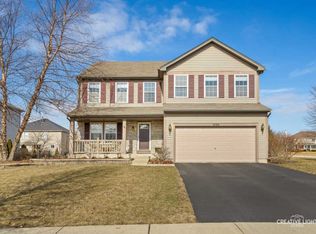
GORGEOUS inside and out, this expansive Blackberry Creek home impresses with nearly 3,700 square feet of finished living space, designed for style, comfort and function. Set on a large corner lot in one of the area's most desirable neighborhoods, this move-in ready home offers generous room sizes, flexible living areas, thoughtful storage, an oversized 3 gar garage, and major recent updates throughout. Step inside and immediately feel the light, airy atmosphere created by abundant natural light, soft neutral finishes, and beautiful laminate flooring that flows seamlessly throughout the entire first floor. The cohesive flooring creates a polished, high-end feel from room to room, connecting each main-level living space with warmth and style. The main floor offers multiple gathering areas, a dedicated office that could also serve as a fifth bedroom, and a layout that feels open, functional, and incredibly livable. The gorgeous kitchen was updated in 2023 and showcases crisp white cabinetry, beautiful tilework, stainless steel appliances, and a fresh, timeless design. Several appliances have been recently updated, including the dishwasher (2024) and range/oven (2022). Just off the kitchen, the massive combined pantry and first-floor laundry room is a true standout feature, offering exceptional storage for everyday convenience. Upstairs, the spacious layout continues with a large loft area, perfect for a second living room, media space, playroom, homework zone, or quiet retreat. Four generously sized bedrooms are located on the second floor, each offering excellent closet space. The stunning primary suite was updated in 2025 and feels like a true retreat, complete with a beautifully renovated ensuite bath featuring gorgeous tilework, a herringbone-patterned floor, and a spa-like atmosphere you will never want to leave! An expansive closet located off the ensuite adds even more well-appointed storage and enhances the suite's everyday functionality. Outdoor living is just as inviting, with not one but TWO separate patio spaces. Step through the sliding glass doors to your own backyard retreat, where mature landscaping, a beautiful pergola, and a hot tub (2021, new cover in 2026) create the perfect setting for relaxing evenings or entertaining guests. Along the side of the home, a second concrete patio (2021) offers yet another place to enjoy the large corner lot. This home is truly move-in ready and has been lovingly maintained with major updates already completed including: furnace (2023), roof (2025), gutters (2025) insulated garage doors (2021), and garage door opener (2025). Expansive living space, beautiful updates, excellent storage (check out the floor plan to see all the closets!), flexible rooms, and a desirable Blackberry Creek location make this exceptional home a rare find. Schedule your private showing and experience the space, style, and comfort firsthand!
Closed
Zillow last checked:
Listing updated:
Bought with:
Mindy Ivanov
Coldwell Banker Real Estate Group
Source: MRED as distributed by MLS GRID,MLS#: 12669131
Price history
| Date | Event | Price |
|---|---|---|
| 6/24/2026 | Sold | $485,000+0%$131/sqft |
Source:  MRED as distributed by MLS GRID #12669131 Report a problem MRED as distributed by MLS GRID #12669131 Report a problem | ||
| 6/9/2026 | Contingent | $484,900$131/sqft |
Source: MRED as distributed by MLS GRID #12669131 Report a problem | ||
| 6/6/2026 | Listed for sale | $484,900+56.4%$131/sqft |
Source: MRED as distributed by MLS GRID #12669131 Report a problem | ||
| 1/20/2021 | Sold | $310,000-9.1%$84/sqft |
Source: Public Record Report a problem | ||
| 11/29/2006 | Sold | $341,000$92/sqft |
Source: Public Record Report a problem | ||
Get a cash offer in 3 minutes
Find out how much your home could sell for in as little as 3 minutes with a no-obligation cash offer.
Estimated market value
$489,600
