Skip main navigation
Pending
  • $495,000

    1091 Plover Dr, Highland, MI 48357

    3beds
    2,735sqft
    : 
    Loading
    Get pre-qualified
    Single Family Residence
    Built in 1968
    0.53 Acres Lot
    $485,100 Zestimate®
    $181/sqft
    $15/mo HOA

    What's special

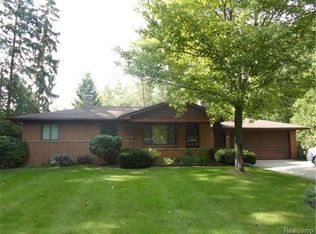
    Rare opportunity to own a one-of-a-kind home built from Frank Lloyd Wright’s designs. Nestled on over half an acre in Highland Township and situated next to Dunham Lakes Greenbelt, this architecturally distinctive home offers privacy, timeless design, and a peaceful natural setting just a moments' walk from no-motor Dunham Lake. Inside, soaring ceilings, expansive windows, and striking architectural details create a warm, light-filled living experience. The dramatic living room features a stunning stone fireplace, an indoor koi pond beneath a skylight, and walls of glass that bring the surrounding landscape indoors. The thoughtfully designed split-level floor plan offers spacious living areas, tons of closets, and countless unique details that make this home truly one of a kind. Recent improvements include Andersen windows, new hot water tank (2023), Boiler (2015) The Duro-Last roof (2020) is backed by a transferable warranty through 2040, with the option for the buyer to transfer the warranty for a $500 transfer fee. Additional highlights include a possible in-law suite with a bedroom, family room and full bath with own exterior door, remote-controlled blinds, and an insulated 24x24 2 car garage, with a standard 16x7 garage door. Roomy under-stair storage, and a beautifully wooded setting that provides outstanding privacy. The seller has already paid the approximately $10,000 road assessment in full, providing immediate savings and added value for the next owner. For additional peace of mind, the home has also been professionally cleaned, and a pre-listing home inspection has already been completed, with the inspection report available for buyer review. If you’ve been searching for a home with remarkable architecture, exceptional privacy, and a setting unlike anything else on the market, this is an opportunity you won’t want to miss.
    12 days
    |
    1,342
    |
    110
    |

    Zillow last checked:

    Listing updated:

    Listed by:

    Zachary Karr 248-980-4711,

    John Graham Realty, LLC 586-799-4700

    Source: Realcomp II,MLS#: 20261049636MLS Logo

      Facts & features

      Interior

      Bedrooms & bathrooms
      • Bedrooms: 3
      • Bathrooms: 3
      • Full bathrooms: 3
      Primary bedroom
      • Level: Upper
      • Area: 224
      • Dimensions: 16 X 14
      Bedroom
      • Level: Upper
      • Area: 196
      • Dimensions: 14 X 14
      Bedroom
      • Level: Upper
      • Area: 126
      • Dimensions: 9 X 14
      Other
      • Level: Upper
      • Area: 66
      • Dimensions: 11 X 6
      Other
      • Level: Lower
      • Area: 20
      • Dimensions: 5 X 4
      Other
      • Level: Lower
      • Area: 27
      • Dimensions: 3 X 9
      Dining room
      • Level: Entry
      • Area: 63
      • Dimensions: 9 X 7
      Family room
      • Level: Lower
      • Area: 252
      • Dimensions: 14 X 18
      Other
      • Level: Lower
      • Area: 234
      • Dimensions: 18 X 13
      Kitchen
      • Level: Entry
      • Area: 136
      • Dimensions: 17 X 8
      Living room
      • Level: Entry
      • Area: 306
      • Dimensions: 17 X 18
      Loft
      • Level: Upper
      • Area: 154
      • Dimensions: 14 X 11
      Other
      • Level: Lower
      • Area: 121
      • Dimensions: 11 X 11
      Heating
      • Baseboard, Natural Gas, Radiant
      Features
      • Has basement: No
      • Has fireplace: No
      Interior area
      • Total interior livable area: 2,735 sqft
      • Finished area above ground: 2,735
      Video & virtual tour

      Property

      Parking
      • Total spaces: 2
      • Parking features: Two Car Garage, Attached
      • Attached garage spaces: 2
      Features
      • Levels: Tri Level
      • Entry location: GroundLevel
      • Pool features: None
      • Waterfront features: Beach Access, Lake Privileges, No Motor Lake
      • Body of water: Dunham Lake
      Lot
      • Size: 0.53 Acres
      • Dimensions: 100 x 160
      Details
      • Parcel number: 1119101025
      • Special conditions: Short Sale No,Standard

      Construction

      Type & style
      • Home type: SingleFamily
      • Architectural style: Split Level
      • Property subtype: Single Family Residence
      Materials
      • Brick Veneer, Vinyl Siding
      • Foundation: Slab
      Condition
      • New construction: No
      • Year built: 1968

      Utilities & green energy

      • Sewer: Septic Tank
      • Water: Well

      Community & HOA

      Community
      • Subdivision: DUNHAM LAKE ESTATES
      HOA
      • Has HOA: Yes
      • HOA fee: $175 annually
      • HOA phone: 248-891-2103
      Location
      • Region: Highland

      Financial & listing details

      • Price per square foot: $181/sqft
      • Tax assessed value: $116,853
      • Annual tax amount: $4,004
      • Date on market: 7/9/2026
      • Cumulative days on market: 12 days
      • Listing agreement: Exclusive Right To Sell
      • Listing terms: Cash,Conventional,FHA,Va Loan

        Estimated market value

        $485,100

        $461,000 - $509,000

        $2,382/mo

        Price history

        DateEventPrice
        7/14/2026Pending sale$495,000$181/sqft
        Source: Realcomp II #20261049636 Report a problem
        7/9/2026Listed for sale$495,000$181/sqft
        Source: Realcomp II #20261049636 Report a problem

        Public tax history

        YearProperty taxesTax assessment
        2024$3,699 +6.8%$185,380 +14.8%
        2023$3,464 +5.6%$161,420 +8.8%
        2022$3,281 +1%$148,420 +8.1%
        2021$3,249 $137,240 +7.2%
        2020-- $128,030 +4.8%
        2019$3,195 +6.5%$122,190 +6%
        2018$3,001 +0.9%$115,220
        2017$2,973 $115,220 +1.3%
        2016$2,973 $113,720 +14.3%
        2015-- $99,480 +11%
        2014-- $89,630 -5.4%
        2011-- $94,760 -8.1%
        2010$3,254 -18.5%$103,120 -19.3%
        2009$3,993 +71.8%$127,860 -51.4%
        2005$2,325 $262,970 +77.8%
        2003-- $147,880 +18.2%
        2002-- $125,100 +19.7%
        2001$3,322 +15.9%$104,510 +3.2%
        2000$2,867 $101,270
        Find assessor info on the county website

        Monthly payment

        Est. payment

        Payment breakdown

        Explore the cost of this home by adjusting the details. Changes won't be saved.
        All calculations are estimates and provided by Zillow, Inc. for informational purposes only. Actual amounts may vary.
        HOA fees may include property taxes on listings classified as Co-Ops. Contact the listing agent and/or owner for fee details.
        Mortgage interest rates are dependent on a number of factors, including credit score, down payment, and repayment length. Interest rate data provided by Zillow Group Marketplace, Inc. as of 1/1/1970 from various mortgage lenders with which we have lead or other similar arrangements; the Estimated Payment is an average of those rates.
        See how much you could borrow to make a competitive offer.

        Climate risks

        Neighborhood: 48357

        Getting around

        1 / 100
        Car-Dependent
        25 / 100
        Somewhat Bikeable

        Nearby schools

        GreatSchools rating

        A local agent can set up tours, give advice and negotiate with sellers.

        Browse local experts

        Similar homes