$750.00 Off the first full months rent when the lease is signed before July 31st, 2026
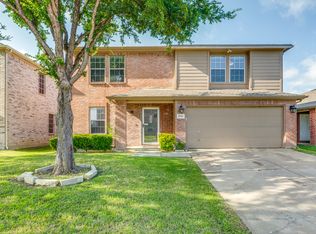
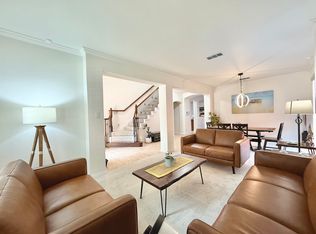
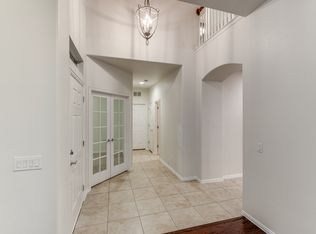
Welcome to this beautiful North facing home with a flexible layout to suit your family's needs. Built in 2020, this home features many upgrades in fixtures, counter tops, and lighting. The kitchen features double sinks, a walk-in pantry, and an island that overlooks the open concept dining and family room. The home welcomes you in with a stoned, freshly mulched front yard with benches to sip on your morning beverage. This home comes with four spacious bedrooms and three and a half bathrooms and plenty of storage space throughout the home. The master suite is located at the back of the home, which allows for complete privacy. The master boasts a luxurious bathroom featuring separate vanities, a spacious walk-in closet, and an oversized walk-in shower. Upstairs, three additional bedrooms, two full baths, and a spacious game-media-flex room. This room offers endless opportunities for entertainment. The covered patio is perfect for those family cookouts.
We do lease writeup. All adults over 18 Please submit: 1) TAR Lease Application 2) paystubs for the last 90 days, 3) bank statements, for the last 90 days; highlighting the Pay deposits, and funds to cover money required for move-in 4) Drivers License. 5) $60.00 App Fees for all applicants over 18
House for rent
Special offer
$3,250/moFees may apply
1091 Putnam Dr, Frisco, TX 75036
4beds
3,173sqft
Price may not include required fees and charges. Price shown reflects the lease term provided. Learn more|
Single family residence
Available now
Small dogs OK
Air conditioner, central air
Hookups laundry
Central, forced air
What's special
Four spacious bedroomsOversized walk-in showerSpacious walk-in closetNorth facing homeKitchen features double sinksWalk-in pantry
- 69 days |
- -- |
- -- |
Zillow last checked:
Listing updated:
Travel times

Let’s turn your rent into credit progress
Build credit history with every on-time payment and get credit for the payment you’re already making.
Facts & features
Interior
Bedrooms & bathrooms
- Bedrooms: 4
- Bathrooms: 4
- Full bathrooms: 3
- 1/2 bathrooms: 1
Heating
- Central, Forced Air
Cooling
- Air Conditioner, Central Air
Appliances
- Included: Dishwasher, Microwave Oven, Oven
- Laundry: Hookups
Features
- Walk In Closet
- Flooring: Carpet, Hardwood
Interior area
- Total interior livable area: 3,173 sqft
Property
Parking
- Details: Contact manager
Construction
Type & style
- Home type: SingleFamily
- Property subtype: Single Family Residence
Community & HOA
Location
- Region: Frisco
Financial & listing details
- Lease term: 1 Year
Price history
| Date | Event | Price |
|---|---|---|
| 7/29/2026 | Price change | $3,250-13.3%$1/sqft |
Source: Zillow Rentals Report a problem | ||
| 6/1/2026 | Listed for rent | $3,750+10.5%$1/sqft |
Source: Zillow Rentals Report a problem | ||
| 10/13/2024 | Listing removed | $3,395$1/sqft |
Source: Zillow Rentals Report a problem | ||
| 9/25/2024 | Price change | $3,395-5.6%$1/sqft |
Source: Zillow Rentals Report a problem | ||
| 9/10/2024 | Listed for rent | $3,595$1/sqft |
Source: Zillow Rentals Report a problem | ||
| 2/23/2021 | Listed for sale | $444,990$140/sqft |
Source: NTREIS #14363017 Report a problem | ||
Neighborhood: 75036
Nearby schools
GreatSchools rating
- 5/10Hackberry Elementary SchoolGrades: PK-5Distance: 1.4 mi
- 6/10Lowell H Strike MiddleGrades: 6-8Distance: 2 mi
- 5/10Little Elm High SchoolGrades: 9-12Distance: 2.2 mi
Nearby apartments for rent
Similar homes for rent

- Special offer! $750.00 Off the first full months rent when the lease is signed before July 31st, 2026Expires August 31, 2026