Looking for a well cared for home with lots of bedrooms & bathrooms? Come see 1091 Roberts Rd in Glen View Park. This updated split level home features 5 bedrooms & 4 full bathrooms. The entry level floor features an In-Law suite. It has a sitting area, bed area, a full bath with low threshold shower access and a closet. This level also has a large carpeted family room. It features a full brick wall gas fireplace & a slider to the rear covered patio. The main level has a formal living and dining room. Like most of the home, hardwood floors are present. The Eat in Kitchen has plenty of cabinetry and counterspace as well a breakfast room. It features Granite counters, gas cooking, laminated flooring, recessed lighting and more. The next level up has 3 bedrooms and 2 full bathrooms. The primary bedroom has a full bathroom with stall shower. The other two bedrooms share a full hall bath with a tub shower. The upstairs 4th bedroom features a full bath with stall shower and a large closet. A unique feature is this home has two basements. One has interior access. It is mainly for laundry and utilities. The Bilco doors out back lead to the other basement which would be great for storage. Also out back you will find a great covered patio, with tile flooring & skylights, and a rear shed. Other features of this lovely home: Gas forced hot air heat with central air, vinyl replacement windows, newer water heater, laundry tub, brick front and vinyl siding, dimensional roof, Vaulted ceiling in living room, All of the baths have been remodeled. Plus this location is close to shopping, restaurants, SEPTA regional rail, PA Turnpike and much more.....
Sold for $540,000
$540,000
1091 Roberts Rd, Warminster, PA 18974
5beds
2,660sqft
Single Family Residence
Built in 1963
0.39 Acres Lot
$662,900 Zestimate®
$203/sqft
$5,084 Estimated rent
Home value
$662,900
$623,000 - $709,000
$5,084/mo
Zestimate® history
Owner options
List your home for rent
$5,084/mo
Rent Zestimate®
Find your next renter with Zillow Rental Manager. Plus, with online applications, you can quickly screen prospective tenants – for free.
$5,084/mo
Rent Zestimate®
Refinance and save
$3,604/mo
Est. payment
Refinancing to a lower rate could help reduce your monthly payments and save thousands over the life of the loan.
$3,604/mo
Est. payment
Explore your selling options
Work with a Zillow partner agent
Leverage their expertise and Zillow's premium Showcase listings to get your home seen by more buyers.
Get startedList with your own agent
Get your home in front of millions of buyers by listing it on Zillow.
Learn how to do itSell it yourself
Take full control of how buyers see your home on Zillow by listing For Sale by Owner (FSBO).
List your homeWhat's special
Brick frontUpdated split levelVinyl replacement windowsLow threshold shower accessFormal livingLaundry tubTub shower
Zillow last checked:
Listing updated:
Listed by:
Hugh Henry Jr 215-588-6369,
RE/MAX Signature
Bought with:
Mr. Maharshi Patel, RS342633
Keller Williams Real Estate-Blue Bell
Source: Bright MLS,MLS#: PABU2072940
Facts & features
Interior
Bedrooms & bathrooms
- Bedrooms: 5
- Bathrooms: 4
- Full bathrooms: 4
Rooms
- Room types: Living Room, Dining Room, Primary Bedroom, Bedroom 2, Bedroom 3, Bedroom 4, Kitchen, Family Room, In-Law/auPair/Suite, Full Bath
Basement
- Area: 0
Heating
- Forced Air, Natural Gas
Cooling
- Central Air, Natural Gas
Appliances
- Included: Dishwasher, Disposal, Dryer, Energy Efficient Appliances, Exhaust Fan, Self Cleaning Oven, Oven/Range - Gas, Refrigerator, Washer, Water Heater, Gas Water Heater
Features
- Attic, Attic/House Fan, Built-in Features, Dining Area, Entry Level Bedroom, Eat-in Kitchen, Kitchen - Table Space, Primary Bath(s), Recessed Lighting, Upgraded Countertops, Bathroom - Stall Shower
- Flooring: Hardwood, Luxury Vinyl, Carpet, Wood
- Doors: Six Panel
- Windows: Replacement, Vinyl Clad, Energy Efficient
- Basement: Unfinished,Exterior Entry,Interior Entry
- Number of fireplaces: 1
- Fireplace features: Brick, Gas/Propane, Insert
Interior area
- Total structure area: 2,660
- Total interior livable area: 2,660 sqft
- Finished area above ground: 2,660
- Finished area below ground: 0
Property
Parking
- Total spaces: 6
- Parking features: Driveway
- Uncovered spaces: 6
Accessibility
- Accessibility features: Accessible Entrance
Features
- Levels: Multi/Split,Five
- Stories: 5
- Exterior features: Sidewalks
- Pool features: None
Lot
- Size: 0.39 Acres
- Dimensions: 125.00 x 135.00
Details
- Additional structures: Above Grade, Below Grade
- Parcel number: 49017231
- Zoning: R2
- Special conditions: Standard
Construction
Type & style
- Home type: SingleFamily
- Property subtype: Single Family Residence
Materials
- Frame
- Foundation: Block, Concrete Perimeter
- Roof: Architectural Shingle
Condition
- New construction: No
- Year built: 1963
Utilities & green energy
- Sewer: Public Sewer
- Water: Public
Community & HOA
Community
- Subdivision: Glen View Park
HOA
- Has HOA: No
Location
- Region: Warminster
- Municipality: WARMINSTER TWP
Financial & listing details
- Price per square foot: $203/sqft
- Tax assessed value: $31,200
- Annual tax amount: $6,522
- Date on market: 6/11/2024
- Listing agreement: Exclusive Right To Sell
- Listing terms: Cash,Conventional,FHA,VA Loan
- Inclusions: Washer, Dryer And Kitchen Refrigerator In "as-is" Condition
- Ownership: Fee Simple
Price history
| Date | Event | Price |
|---|---|---|
| 7/30/2024 | Sold | $540,000-1.8%$203/sqft |
Source:  Bright MLS #PABU2072940 Report a problem Bright MLS #PABU2072940 Report a problem | ||
| 6/23/2024 | Contingent | $549,900$207/sqft |
Source: Bright MLS #PABU2072940 Report a problem | ||
| 6/11/2024 | Listed for sale | $549,900$207/sqft |
Source: Bright MLS #PABU2072940 Report a problem | ||
Public tax history
| Year | Property taxes | Tax assessment |
|---|---|---|
| 2025 | $6,799 | $31,200 |
| 2024 | $6,799 +6.5% | $31,200 |
| 2023 | $6,383 +2.2% | $31,200 |
| 2022 | $6,246 +2.4% | $31,200 |
| 2021 | $6,100 +1.4% | $31,200 |
| 2020 | $6,015 +8.2% | $31,200 |
| 2018 | $5,559 +3% | $31,200 |
| 2017 | $5,396 | $31,200 |
| 2016 | $5,396 +2.7% | $31,200 |
| 2015 | $5,253 | $31,200 |
| 2014 | $5,253 | $31,200 |
| 2013 | -- | $31,200 |
| 2012 | -- | $31,200 |
| 2011 | -- | $31,200 |
| 2010 | -- | $31,200 |
| 2009 | -- | $31,200 |
| 2008 | -- | $31,200 |
| 2007 | -- | $31,200 |
| 2006 | -- | $31,200 |
| 2005 | -- | $31,200 +300% |
| 2004 | -- | $7,800 |
| 2003 | -- | $7,800 |
| 2002 | -- | $7,800 |
| 2000 | -- | $7,800 |
Find assessor info on the county website
Neighborhood: 18974
Nearby homes
- $517,4003 bd2 ba1.8k sqft713 Mueller Rd, Warminster, PA 18974Off Market
- $628,1005 bd3 ba2.4k sqft1098 Roberts Rd, Warminster, PA 18974Off Market
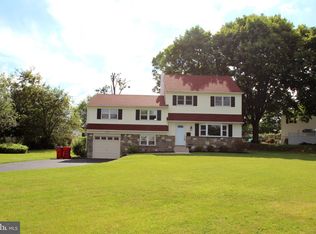
- $510,9003 bd2 ba1.5k sqft723 Mueller Rd, Warminster, PA 18974Off Market
- $600,0004 bd3 ba2.4k sqft712 Ivyland Rd, Warminster, PA 18974Sold
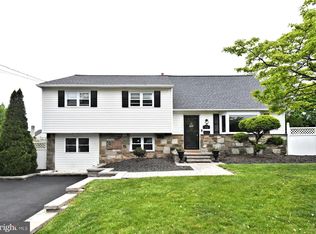
- $675,0004 bd4 ba3.2k sqft1087 Roberts Rd, Warminster, PA 18974Sold
- $677,1004 bd3 ba2.4k sqft699 Mueller Rd, Warminster, PA 18974Off Market
- $577,1004 bd3 ba2.4k sqft718 Mueller Rd, Warminster, PA 18974Off Market
- $525,9004 bd2 ba1.9k sqft722 Ivyland Rd, Warminster, PA 18974Off Market
Nearby schools
GreatSchools rating
- 7/10McDonald Elementary SchoolGrades: K-5Distance: 2.3 mi
- 8/10Log College Middle SchoolGrades: 6-8Distance: 0.8 mi
- 6/10William Tennent High SchoolGrades: 9-12Distance: 2.6 mi
Schools provided by the listing agent
- Middle: Log College
- High: William Tennent
- District: Centennial
Source: Bright MLS. This data may not be complete. We recommend contacting the local school district to confirm school assignments for this home.
Get a cash offer in 3 minutes
Find out how much your home could sell for in as little as 3 minutes with a no-obligation cash offer.
Estimated market value
$662,900
Get a cash offer in 3 minutes
Find out how much your home could sell for in as little as 3 minutes with a no-obligation cash offer.
Estimated market value
$662,900
- Pennsylvania
- Bucks County
- Warminster
- 18974
- 1091 Roberts Rd
