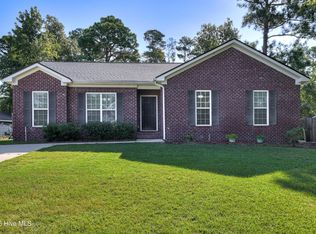
**2% incentive being offered with preferred lender to go towards closing costs or rate buy down***Move-in ready and beautifully refreshed, this charming single story home offers comfortable living in a convenient location just minutes from Fort Gordon, shopping, dining, and everyday conveniences.
Recent updates include a new roof, fresh interior paint, and new carpet, giving the home a fresh, modern feel. Step inside to an inviting foyer with hardwood flooring that opens into a spacious great room featuring a cozy fireplace and an open dining area perfect for everyday living and entertaining. The well-appointed kitchen offers an electric cooktop, vent hood, wall oven, dishwasher, stylish glass tile backsplash, and plenty of cabinet space. Refrigerator to remain! A built-in mud bench with hooks provides added organization and convenience. The split-bedroom layout includes two secondary bedrooms and a full bath at the front of the home, while the private owner's suite is tucked away in the rear and features a large walk-in closet and an en suite bath with a walk-in shower. Enjoy the oversized, privacy-fenced backyard that backs to peaceful green space, offering added privacy and room to relax or entertain.With its thoughtful updates, functional floor plan, and prime location near Fort Gordon, this home is ready for its next owner. Schedule your tour today! ****Back on Market due to buyer financing fell through***
Pending
$265,000
1091 Rosland Circle, Augusta, GA 30909
3beds
1,715sqft
Single Family Residence
Built in 2015
0.33 Acres Lot
$263,700 Zestimate®
$155/sqft
$31/mo HOA
What's special
Cozy fireplaceNew roofOversized privacy-fenced backyardPlenty of cabinet spaceWell-appointed kitchenLarge walk-in closetStylish glass tile backsplash
- 41 days
- 314
- 34
Zillow last checked:
Listing updated:
Listed by:
Carla Williamson 706-414-1699,
Meybohm Real Estate - Wheeler
Source: Hive MLS,MLS#: 100588183 Originating MLS: REALTORS® of Greater Augusta
Originating MLS: REALTORS® of Greater AugustaFacts & features
Interior
Bedrooms & bathrooms
- Bedrooms: 3
- Bathrooms: 2
- Full bathrooms: 2
Rooms
- Room types: Dining Room, Great Room, Master Bedroom, Bedroom 2, Bedroom 3, Other
Primary bedroom
- Level: Main
- Dimensions: 16 x 15
Bedroom 2
- Level: Main
- Dimensions: 12 x 10
Bedroom 3
- Level: Main
- Dimensions: 10 x 10
Dining room
- Level: Main
- Dimensions: 20 x 9
Great room
- Level: Main
- Dimensions: 18 x 11
Kitchen
- Level: Main
- Dimensions: 13 x 9
Other
- Description: Lndry Rm
- Level: Main
- Dimensions: 9 x 5
Heating
- Fireplace(s), Electric, Forced Air
Cooling
- Central Air, Ceiling Fan(s)
Appliances
- Included: Vented Exhaust Fan, Built-In Gas Oven, Built-In Electric Oven, Disposal, Dishwasher, Cooktop
- Laundry: Dryer Hookup, Washer Hookup
Features
- Walk-in Closet(s), Entrance Foyer, Pantry, Walk-In Closet(s)
- Flooring: Carpet, Vinyl, Hardwood
- Doors: Thermal Doors
- Windows: Thermal Windows
- Basement: None
- Attic: Partially Floored,Pull Down Stairs
- Number of fireplaces: 1
Interior area
- Total structure area: 1,715
- Total interior livable area: 1,715 sqft
Property
Parking
- Total spaces: 2
- Parking features: Attached, Concrete, Garage
- Attached garage spaces: 2
Features
- Levels: One
- Patio & porch: Covered, Front Porch
- Exterior features: Thermal Doors
- Pool features: See Remarks
- Fencing: Privacy,Fenced
- Has view: Yes
- View description: See Remarks
- Frontage type: See Remarks
Lot
- Size: 0.33 Acres
- Dimensions: 49 x 133 x 130 x 151
- Features: Landscaped, Sprinklers in Front, Sprinklers in Rear
Details
- Parcel number: 0800065000
- Zoning: RESIDENTIAL
Construction
Type & style
- Home type: SingleFamily
- Property subtype: Single Family Residence
Materials
- Brick, Vinyl Siding, Wood Frame
- Foundation: Slab
- Roof: Composition
Condition
- New construction: No
- Year built: 2015
Utilities & green energy
- Sewer: Public Sewer
- Water: Public
- Utilities for property: Cable Available
Community & HOA
Community
- Security: Smoke Detector(s)
- Subdivision: Hayne's Station
HOA
- Has HOA: Yes
- Amenities included: Pool, Sidewalks, Street Lights
- HOA fee: $372 annually
- HOA name: Hayne's Station HOA
- HOA phone: 706-922-0903
Location
- Region: Augusta
Financial & listing details
- Price per square foot: $155/sqft
- Tax assessed value: $284,800
- Annual tax amount: $2,942
- Date on market: 8/7/2026
- Cumulative days on market: 42 days
- Listing agreement: Exclusive Right To Sell
- Listing terms: Cash,Conventional,FHA,VA Loan
Estimated market value
$263,700
$251,000 - $277,000
$2,084/mo
Price history
| Date | Event | Price |
|---|---|---|
| 9/14/2026 | Pending sale | $265,000$155/sqft |
Source:  Hive MLS #100588183 Report a problem Hive MLS #100588183 Report a problem | ||
| 9/11/2026 | Contingent | $265,000$155/sqft |
Source: Hive MLS #100588183 Report a problem | ||
| 8/7/2026 | Listed for sale | $265,000$155/sqft |
Source: Hive MLS #100588183 Report a problem | ||
| 7/15/2026 | Contingent | $265,000$155/sqft |
Source: Hive MLS #100588183 Report a problem | ||
| 7/11/2026 | Listed for sale | $265,000+32.5%$155/sqft |
Source: Hive MLS #100588183 Report a problem | ||
| 6/10/2026 | Sold | $200,000+19.8%$117/sqft |
Source: Public Record Report a problem | ||
| 7/12/2017 | Sold | $167,000+3.1%$97/sqft |
Source: Hive MLS #98064163 Report a problem | ||
| 4/23/2015 | Sold | $162,055+369.7%$94/sqft |
Source: Hive MLS #98078917 Report a problem | ||
| 1/14/2015 | Sold | $34,500$20/sqft |
Source: Public Record Report a problem | ||
Public tax history
| Year | Property taxes | Tax assessment |
|---|---|---|
| 2025 | $3,333 +7% | $109,496 +3.6% |
| 2024 | $3,116 +1% | $105,700 -3.9% |
| 2023 | $3,084 +8.2% | $109,988 +21.3% |
| 2022 | $2,850 +15% | $90,689 +20.7% |
| 2021 | $2,479 -9.6% | $75,126 |
| 2020 | $2,741 +7.2% | $75,126 +9.1% |
| 2019 | $2,557 +3.2% | $68,856 |
| 2018 | $2,477 -0.5% | $68,856 +15.5% |
| 2017 | $2,490 +10.8% | $59,637 |
| 2016 | $2,247 | $59,637 +277.4% |
| 2015 | $2,247 | $15,800 |
Find assessor info on the county website
Monthly payment
Est. payment
Payment breakdown
Explore the cost of this home by adjusting the details. Changes won't be saved.Climate risks
Neighborhood: Belair
Nearby schools
Schools provided by the listing agent
- Elementary: Sue Reynolds
- Middle: Langford
- High: Richmond Academy
Source: Hive MLS. This data may not be complete. We recommend contacting the local school district to confirm school assignments for this home.
Similar homes
- $295,0004 bd2 ba1.9k sqft4533 Logans Way, Augusta, GA 30909For Sale
 MLS ID #100582489, Erin Church, Revolve Real Estate. Hive MLS
 - $324,9004 bd3 ba2k sqft9057 Brevard Road, Augusta, GA 30909For Sale
 MLS ID #100585547, Delresa Lynn Rollerson, EXP Realty, LLC. Hive MLS
 - $274,9003 bd2 ba1.6k sqft372 Ashley Mill Road, Martinez, GA 30907For Sale
 MLS ID #100602707, Ahmad Shah Hussaini, Keller Williams Realty Augusta Partners. Hive MLS
 - $281,0004 bd3 ba2k sqft3307 Bingham Court, Augusta, GA 30909For Sale
 MLS ID #100585907, Kasey Singleton, Real Broker, LLC. Hive MLS
 - $299,9003 bd3 ba2k sqft4545 Logans Way, Augusta, GA 30909For SaleMLS ID #100574840, Kandace Zumbro, Keller Williams Realty Augusta Partners. Hive MLS
- $285,0003 bd3 ba1.6k sqft2339 Belair Spring Road, Augusta, GA 30909New ConstructionMLS ID #98201533, Seth Paxton Thompson, Douglas Lane Real Estate Group. Hive MLS
- $394,9004 bd3 ba2.2k sqft5392 Copse Drive, Augusta, GA 30909For SaleMLS ID #100602177, Vicki Roberts Stephenson, Better Homes & Gardens Executive Partners. Hive MLS
- $319,0004 bd3 ba2k sqft1140 George W Crawford Drive, Augusta, GA 30909For SaleMLS ID #100595061, Saketha Gray, ERA Wilder Realty. Hive MLS
- $305,0003 bd2 ba1.6k sqft2949 Hillcreek Drive, Augusta, GA 30909For SaleMLS ID #100596237, Sherry H Sanders, EXP Realty, LLC. Hive MLS
- $240,0003 bd2 ba1.3k sqft4712 Bantry Road, Grovetown, GA 30813For SaleMLS ID #100607421, Matt Kelly, WRKHORSE REAL ESTATE. Hive MLS
- $305,0003 bd3 ba1.6k sqft2355 Belair Spring Road, Augusta, GA 30909New ConstructionMLS ID #98201392, Seth Paxton Thompson, Douglas Lane Real Estate Group. Hive MLS
- $259,9003 bd2 ba1.3k sqft4533 Ridgeview Court, Evans, GA 30809For SaleMLS ID #100586267, Brian O'Neill, Home Relief, Llc. Hive MLS
- $259,0003 bd2 ba1.4k sqft5291 Silver Fox Way, North Augusta, SC 29841For SaleMLS ID #100607677, Mark Mulich, Mulich Realty, Llc. Hive MLS
- $334,9004 bd3 ba2.3k sqft1120 George W Crawford Drive, Augusta, GA 30909For SaleMLS ID #98203552, Angela Sorapuru-Lopez, Re/max True Advantage. Hive MLS
- $299,0003 bd2 ba1.5k sqft420 Arrowwood Drive, Grovetown, GA 30813For SaleMLS ID #100591031, Berry Team Augusta, Meybohm Real Estate - Evans. Hive MLS
- $285,0003 bd2 ba1.6k sqft323 Koweta Way, Grovetown, GA 30813For SaleMLS ID #100600587, Joanna Wise-MacDonald, Re/max True Advantage. Hive MLS
- $260,0003 bd2 ba1.6k sqft2721 Ardwick Drive, Hephzibah, GA 30815For SaleMLS ID #100579228, Debra Spencer, Blanchard & Calhoun - Evans. Hive MLS
- $276,0005 bd2 ba1.7k sqft4191 Wheeler Road, Martinez, GA 30907For SaleMLS ID #100598806, Josh Keck, Keller Williams Realty Augusta Partners. Hive MLS
- $274,9004 bd3 ba1.7k sqft300 Dorn Street, Grovetown, GA 30813For SaleMLS ID #100603759, Aracelis Saladin, Keller Williams Realty Augusta Partners. Hive MLS
