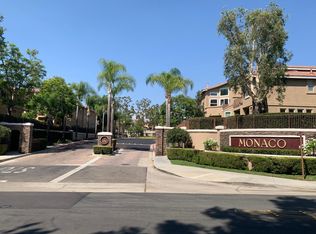
Elegant Tri-Level Townhouse-Style Condo with Premium Upgrades in the Exclusive Monaco Development!
Step into luxury with this meticulously upgraded residence, where no detail has been spared. The unique layout ensures privacy, with no neighbors above or below. The open-concept design flawlessly integrates the living room, dining room, kitchen, balcony, and a convenient 1/2 bath on the main level, creating a harmonious living space. Revel in the sophistication of diagonally laid walnut hardwood floors, which perfectly complement the custom crown molding and recessed lighting in the living area. The open kitchen is a culinary haven, featuring granite counters and travertine floors. Step onto the private outdoor balcony, ideal for BBQs and entertainment. The extra-large master bedroom is a retreat with a spacious walk-in closet. The master bath boasts a double sink vanity and a shower over a large oval soaking tub. This home comes with an impressive array of upgrades, enhancing both comfort and efficiency. The HVAC system, installed in September 2022, now operates as a heat pump using electricity, replacing the original hydronic heater. A new water heater was installed in 2021, and both bathrooms feature new toilets from 2022.
The kitchen is a showcase of modernity with 2020 Samsung smart appliances, including a fridge, range, microwave, and dishwasher. Further enhancements include a garbage disposal replaced in 2022, LED lights, and a Nest Smart Thermostat, Nest Smart Smoke/CO2 detectors in each room and smart light switches in most rooms. Experience the convenience of a community that offers access to resort-style amenities, featuring a large pool, tables with umbrellas, 3 spas, BBQ areas, clubhouse, weight/workout room, and tennis courts. Ideally located within walking distance to Canyon Rim Elementary School, Canyon Rim Park, and Walnut Canyon Reservoir, this residence is just minutes away from Target, grocery stores, Costco, Home Depot, a movie theater, restaurants, the library, and the 91 Freeway. Elevate your lifestyle in this exceptional townhouse-style condo, where luxury and functionality seamlessly converge!
Sold for $565,000
Listed by: FIRST TEAM REAL ESTATE • Kimberly Underwood • Contact: 760-952-8326
Bought with: FIRST TEAM REAL ESTATE
$565,000
1091 S Positano Ave, Anaheim, CA 92808
1beds
865sqft
Condominium
Built in 1995
-- sqft lot
$573,400 Zestimate®
$653/sqft
$2,959 Estimated rent
Home value
$573,400
$545,000 - $602,000
$2,959/mo
Zestimate® history
Owner options
List your home for rent
$2,959/mo
Rent Zestimate®
Find your next renter with Zillow Rental Manager. Plus, with online applications, you can quickly screen prospective tenants – for free.
$2,959/mo
Rent Zestimate®
Refinance and save
$3,929/mo
Est. payment
Refinancing to a lower rate could help reduce your monthly payments and save thousands over the life of the loan.
$3,929/mo
Est. payment
Explore your selling options
Work with a Zillow partner agent
Leverage their expertise and Zillow's premium Showcase listings to get your home seen by more buyers.
Get startedList with your own agent
Get your home in front of millions of buyers by listing it on Zillow.
Learn how to do itSell it yourself
Take full control of how buyers see your home on Zillow by listing For Sale by Owner (FSBO).
List your homeWhat's special
Home depotPremium upgradesLarge poolRecessed lightingDouble sink vanityLed lightsNest smart thermostat
Zillow last checked:
Listing updated:
Listed by:
Kimberly Underwood DRE #02075218 760-219-5575,
FIRST TEAM REAL ESTATE,
Co-Listing Agent: Theresa Dawes DRE #02130569 951-203-4318,
FIRST TEAM REAL ESTATE
Bought with:
Theresa Dawes, DRE #02130569
FIRST TEAM REAL ESTATE
Kimberly Underwood, DRE #02075218
FIRST TEAM REAL ESTATE
Source: CRMLS,MLS#: CV23219118 Originating MLS: California Regional MLS
Originating MLS: California Regional MLSFacts & features
Interior
Bedrooms & bathrooms
- Bedrooms: 1
- Bathrooms: 2
- Full bathrooms: 1
- 1/2 bathrooms: 1
- Main level bathrooms: 1
Rooms
- Room types: Kitchen, Living Room, Primary Bathroom, Primary Bedroom, Other
Primary bedroom
- Features: Primary Suite
Bathroom
- Features: Bathroom Exhaust Fan, Bathtub, Dual Sinks, Separate Shower
Kitchen
- Features: Granite Counters, Kitchen/Family Room Combo
Other
- Features: Walk-In Closet(s)
Heating
- Electric, Heat Pump
Cooling
- Central Air
Appliances
- Included: 6 Burner Stove, Dishwasher, Disposal, Gas Oven, Gas Range, Microwave, Refrigerator, Water To Refrigerator, Water Heater
- Laundry: Inside, In Garage
Features
- Built-in Features, Balcony, Crown Molding, Granite Counters, Multiple Staircases, Recessed Lighting, Primary Suite, Walk-In Closet(s)
- Flooring: Stone, Wood
- Has fireplace: Yes
- Fireplace features: Living Room
- Common walls with other units/homes: 2+ Common Walls,No One Above,No One Below
Interior area
- Total interior livable area: 865 sqft
Property
Parking
- Total spaces: 2
- Parking features: Garage - Attached
- Attached garage spaces: 2
Features
- Levels: Three Or More
- Stories: 3
- Entry location: 1
- Patio & porch: Deck
- Pool features: In Ground, Association
- Has spa: Yes
- Spa features: Association, In Ground
- Has view: Yes
- View description: Trees/Woods
Details
- Additional structures: Tennis Court(s)
- Parcel number: 93044622
- Special conditions: Standard
Construction
Type & style
- Home type: Condo
- Architectural style: Mediterranean
- Property subtype: Condominium
- Attached to another structure: Yes
Materials
- Roof: Tile
Condition
- Updated/Remodeled,Turnkey
- New construction: No
- Year built: 1995
Utilities & green energy
- Sewer: Public Sewer
- Water: Public
Community & HOA
Community
- Features: Biking, Curbs, Foothills, Hiking, Suburban
- Subdivision: Monaco (Monc)
HOA
- Has HOA: Yes
- Amenities included: Fitness Center, Pool, Spa/Hot Tub, Tennis Court(s)
- HOA fee: $375 monthly
- HOA name: Monaco Maintenance Corp
- HOA phone: 800-400-2284
Location
- Region: Anaheim
Financial & listing details
- Price per square foot: $653/sqft
- Tax assessed value: $576,300
- Annual tax amount: $6,502
- Date on market: 12/1/2023
- Cumulative days on market: 41 days
- Listing terms: Cash,Conventional,FHA,Submit
Price history
| Date | Event | Price |
|---|---|---|
| 2/6/2024 | Sold | $565,000$653/sqft |
Source:  CRMLS #CV23219118 Report a problem CRMLS #CV23219118 Report a problem | ||
| 1/12/2024 | Pending sale | $565,000$653/sqft |
Source: CRMLS #CV23219118 Report a problem | ||
| 12/28/2023 | Price change | $565,000-4.1%$653/sqft |
Source: CRMLS #CV23219118 Report a problem | ||
| 12/15/2023 | Price change | $589,000-1.8%$681/sqft |
Source: CRMLS #CV23219118 Report a problem | ||
| 12/1/2023 | Listed for sale | $600,000+48.1%$694/sqft |
Source: CRMLS #CV23219118 Report a problem | ||
| 6/29/2020 | Sold | $405,000$468/sqft |
Source:  CRMLS #PW20101251 Report a problem CRMLS #PW20101251 Report a problem | ||
| 5/29/2020 | Pending sale | $405,000$468/sqft |
Source: Pridemark Real Estate #PW20101251 Report a problem | ||
| 5/27/2020 | Listed for sale | $405,000+2.3%$468/sqft |
Source: Pridemark Real Estate #PW20101251 Report a problem | ||
| 2/3/2006 | Sold | $396,000+7%$458/sqft |
Source: Public Record Report a problem | ||
| 8/10/2005 | Sold | $370,000+54.5%$428/sqft |
Source: Public Record Report a problem | ||
| 7/2/2003 | Sold | $239,500+54.5%$277/sqft |
Source: Public Record Report a problem | ||
| 3/29/2001 | Sold | $155,000+55%$179/sqft |
Source: Public Record Report a problem | ||
| 11/30/1995 | Sold | $100,000$116/sqft |
Source: Public Record Report a problem | ||
Public tax history
| Year | Property taxes | Tax assessment |
|---|---|---|
| 2025 | $6,502 +30.2% | $576,300 +32.7% |
| 2024 | $4,995 +2.6% | $434,239 +2% |
| 2023 | $4,866 +2% | $425,725 +2% |
| 2022 | $4,770 +2.8% | $417,378 +2% |
| 2021 | $4,639 +7% | $409,195 +7.7% |
| 2020 | $4,335 | $380,000 |
| 2019 | $4,335 -0.6% | $380,000 |
| 2018 | $4,360 +7.5% | $380,000 +5.8% |
| 2017 | $4,055 | $359,000 +11.1% |
| 2016 | $4,055 +10.2% | $323,000 |
| 2015 | $3,678 +15% | $323,000 +16.4% |
| 2014 | $3,197 | $277,412 +24% |
| 2013 | -- | $223,720 |
| 2012 | -- | $223,720 -6% |
| 2011 | -- | $238,000 -16.2% |
| 2010 | -- | $284,000 +17.4% |
| 2009 | -- | $242,000 -29.5% |
| 2008 | -- | $343,500 -15% |
| 2007 | -- | $403,920 +9.2% |
| 2006 | -- | $370,000 +51.5% |
| 2005 | -- | $244,290 +2% |
| 2004 | -- | $239,500 +48.5% |
| 2003 | -- | $161,262 +2% |
| 2002 | -- | $158,100 +43.4% |
| 2001 | $1,511 +2.1% | $110,247 +2% |
| 2000 | $1,480 | $108,086 |
Find assessor info on the county website
Neighborhood: Anaheim Hills
Nearby homes
- $730,0002 bd3 ba1.1k sqft1093 S Positano Ave, Anaheim, CA 92808Sold

- $549,9001 bd1 ba865 sqft1068 S Positano Ave, Anaheim, CA 92808Off Market
- $730,4002 bd2 ba1.1k sqft1064 S Positano Ave, Anaheim, CA 92808Off Market
- $785,7003 bd2 ba1.3k sqft1084 S Positano Ave, Anaheim, CA 92808Off Market

- $542,4001 bd1 ba865 sqft1082 S Positano Ave, Anaheim, CA 92808Off Market
- $697,7002 bd2 ba1.1k sqft1080 S Positano Ave, Anaheim, CA 92808Off Market
- $697,7002 bd3 ba1.2k sqft1078 S Positano Ave, Anaheim, CA 92808Off Market
- $586,2001 bd1 ba950 sqft1076 S Positano Ave, Anaheim, CA 92808Off Market
Nearby schools
GreatSchools rating
- 9/10Canyon Rim Elementary SchoolGrades: K-6Distance: 0.5 mi
- 9/10El Rancho Charter SchoolGrades: 7-8Distance: 1.6 mi
- 10/10Canyon High SchoolGrades: 9-12Distance: 2.7 mi
Schools provided by the listing agent
- Elementary: Canyon Rim
- High: Canyon
Source: CRMLS. This data may not be complete. We recommend contacting the local school district to confirm school assignments for this home.
Get a cash offer in 3 minutes
Find out how much your home could sell for in as little as 3 minutes with a no-obligation cash offer.
Estimated market value
$573,400
Get a cash offer in 3 minutes
Find out how much your home could sell for in as little as 3 minutes with a no-obligation cash offer.
Estimated market value
$573,400
- California
- Orange County
- Anaheim
- 92808
- Anaheim Hills
- 1091 S Positano Ave
Nearby cities
Nearby neighborhoods
Nearby zip codes
Other Anaheim Topics
