WELCOME TO ARBOR ROSES! Live on a BEAUTIFUL street in this amazing community. This HOME SHINES and it's Move in Ready! You'll find an outstanding open concept living space + 3 bedrooms, 2.5 bathrooms + an office / or small 4th bedroom. The countertops, flooring, mantel / fireplace, and half bath are all updated! The AC & Water heater are newer @ apx a year old! The back yard is incredibly cozy, with a very cute "she-shed" and the space provides great opportunity for gardening and spending quality time in the outdoors. Arbor Roses is a walking community that's only a few blocks from the Jackson Bottom Wetlands, community parks, the pool, gym, clubhouse, the library and community center. If COMMUNITY is important to you in a neighborhood ... Then you have found the perfect place to live in! The HOA does holiday parades, parties and all sorts of events to connect the neighbors each year! If you work @ Intel, Tuality Healthcare or Nike they are conveniently close! Downtown Hillsboro is a hop-skip- and a jump away from AR. We are so proud that the downtown has been growing in leaps and bounds with shops, food carts and restaurants! Next up is a brewpub on Main Street! You are going to love everything our neighborhood, town and community has to offer! HOA includes front yard landscaping, they maintain the community, provides the pool, clubhouse, gym and internet! [Home Energy Score = 6. HES Report at https://rpt.greenbuildingregistry.com/hes/OR10220759]
Sold
$520,000
1091 SE Portlandia Ave, Hillsboro, OR 97123
3beds
1,743sqft
Residential, Single Family Residence
Built in 2004
3,049 Square Feet Lot
$505,500 Zestimate®
$298/sqft
$2,510 Estimated rent
Home value
$505,500
$480,000 - $531,000
$2,510/mo
Zestimate® history
Owner options
List your home for rent
$2,510/mo
Rent Zestimate®
Find your next renter with Zillow Rental Manager. Plus, with online applications, you can quickly screen prospective tenants – for free.
$2,510/mo
Rent Zestimate®
Refinance and save
$3,373/mo
Est. payment
Refinancing to a lower rate could help reduce your monthly payments and save thousands over the life of the loan.
$3,373/mo
Est. payment
Explore your selling options
Work with a Zillow partner agent
Leverage their expertise and Zillow's premium Showcase listings to get your home seen by more buyers.
Get startedList with your own agent
Get your home in front of millions of buyers by listing it on Zillow.
Learn how to do itSell it yourself
Take full control of how buyers see your home on Zillow by listing For Sale by Owner (FSBO).
List your homeWhat's special
Open concept living spaceFront yard landscapingHalf bathFood carts
Zillow last checked:
Listing updated:
Listed by:
Sarah Malarkey 503-890-0860,
NextHome Realty Connection
Bought with:
Lizhen Zhu, 201237126
MORE Realty
Source: RMLS (OR),MLS#: 23111793
Facts & features
Interior
Bedrooms & bathrooms
- Bedrooms: 3
- Bathrooms: 3
- Full bathrooms: 2
- Partial bathrooms: 1
- Main level bathrooms: 1
Rooms
- Room types: Office, Laundry, Bedroom 2, Bedroom 3, Dining Room, Family Room, Kitchen, Living Room, Primary Bedroom
Primary bedroom
- Features: Bathroom, Ceiling Fan, Walkin Closet, Wallto Wall Carpet
- Level: Upper
- Area: 224
- Dimensions: 14 x 16
Bedroom 2
- Features: Closet, Wallto Wall Carpet
- Level: Upper
- Area: 130
- Dimensions: 10 x 13
Bedroom 3
- Features: Closet, Wallto Wall Carpet
- Level: Upper
- Area: 130
- Dimensions: 13 x 10
Primary bathroom
- Features: Laminate Flooring, Soaking Tub, Walkin Closet, Walkin Shower
- Level: Upper
Dining room
- Features: Patio, Sliding Doors
- Level: Main
- Area: 108
- Dimensions: 9 x 12
Kitchen
- Features: Builtin Range, Dishwasher, Microwave, Free Standing Refrigerator, Quartz
- Level: Main
Living room
- Features: Fireplace, Tile Floor
- Level: Main
- Area: 238
- Dimensions: 14 x 17
Office
- Features: Closet, Wallto Wall Carpet
- Level: Main
- Area: 80
- Dimensions: 8 x 10
Heating
- Forced Air 90, Fireplace(s)
Cooling
- Central Air
Appliances
- Included: Built-In Range, Dishwasher, Microwave, Free-Standing Refrigerator
Features
- Closet, Soaking Tub, Walk-In Closet(s), Walkin Shower, Quartz, Bathroom, Ceiling Fan(s)
- Flooring: Wall to Wall Carpet, Laminate, Tile
- Doors: Sliding Doors
- Basement: Crawl Space
- Number of fireplaces: 1
- Fireplace features: Electric
Interior area
- Total structure area: 1,743
- Total interior livable area: 1,743 sqft
Property
Parking
- Total spaces: 2
- Parking features: Driveway, On Street, Attached
- Attached garage spaces: 2
- Has uncovered spaces: Yes
Features
- Levels: Two
- Stories: 2
- Patio & porch: Patio
- Spa features: Association
Lot
- Size: 3,049 Square Feet
- Features: SqFt 3000 to 4999
Details
- Parcel number: R2128802
Construction
Type & style
- Home type: SingleFamily
- Property subtype: Residential, Single Family Residence
Materials
- Board & Batten Siding, Cement Siding
- Foundation: Concrete Perimeter
- Roof: Composition
Condition
- Resale
- New construction: No
- Year built: 2004
Utilities & green energy
- Gas: Gas
- Sewer: Public Sewer
- Water: Public
Community & HOA
Community
- Subdivision: Arbor Roses
HOA
- Has HOA: Yes
- Amenities included: Basketball Court, Commons, Gym, Internet, Maintenance Grounds, Management, Party Room, Pool, Spa Hot Tub
- HOA fee: $162 monthly
Location
- Region: Hillsboro
Financial & listing details
- Price per square foot: $298/sqft
- Tax assessed value: $502,630
- Annual tax amount: $4,022
- Date on market: 8/17/2023
- Cumulative days on market: 16 days
- Listing terms: Cash,Conventional,FHA,VA Loan
- Road surface type: Paved
Price history
| Date | Event | Price |
|---|---|---|
| 10/3/2023 | Sold | $520,000-1.9%$298/sqft |
Source:  RMLS (OR) #23111793 Report a problem RMLS (OR) #23111793 Report a problem | ||
| 9/2/2023 | Pending sale | $529,900$304/sqft |
Source: RMLS (OR) #23111793 Report a problem | ||
| 8/17/2023 | Listed for sale | $529,900+45.2%$304/sqft |
Source: RMLS (OR) #23111793 Report a problem | ||
| 11/15/2019 | Sold | $365,000-1.3%$209/sqft |
Source: RMLS (OR) #19427801 Report a problem | ||
| 10/3/2019 | Pending sale | $369,900$212/sqft |
Source: Platform Realty Group #19427801 Report a problem | ||
| 8/24/2019 | Price change | $369,900-1.3%$212/sqft |
Source: Platform Realty Group #19427801 Report a problem | ||
| 6/14/2019 | Listed for sale | $374,900+29.3%$215/sqft |
Source: Platform Realty Group #19427801 Report a problem | ||
| 6/8/2007 | Sold | $290,000+31.1%$166/sqft |
Source: Public Record Report a problem | ||
| 1/25/2005 | Sold | $221,280$127/sqft |
Source: Public Record Report a problem | ||
Public tax history
| Year | Property taxes | Tax assessment |
|---|---|---|
| 2025 | $4,271 +0.4% | $260,360 +3% |
| 2024 | $4,256 +2.9% | $252,780 +3% |
| 2023 | $4,135 +2.8% | $245,420 +3% |
| 2022 | $4,023 +2.1% | $238,280 |
| 2021 | $3,942 +2.2% | -- |
| 2020 | $3,857 +3% | $224,610 +3% |
| 2019 | $3,746 +4.5% | $218,070 |
| 2018 | $3,586 | $218,070 +6.1% |
| 2017 | $3,586 +6.7% | $205,560 +3% |
| 2016 | $3,361 | $199,580 +3% |
| 2015 | $3,361 +4.2% | $193,770 +3% |
| 2014 | $3,226 +5.2% | $188,130 +3% |
| 2013 | $3,066 +5% | $182,660 +4.7% |
| 2012 | $2,921 -5.1% | $174,440 -14.5% |
| 2011 | $3,078 +1.3% | $204,010 -7.7% |
| 2010 | $3,038 +3.6% | $220,940 -5.7% |
| 2009 | $2,933 +5.8% | $234,330 -20% |
| 2008 | $2,773 +0.4% | $293,090 +6% |
| 2007 | $2,761 +18.7% | $276,550 +3% |
| 2006 | $2,325 -0.2% | $268,500 +23.6% |
| 2005 | $2,331 | $217,280 |
| 2004 | -- | -- |
Find assessor info on the county website
Neighborhood: 97123
Nearby homes
- $508,7004 bd3 ba1.9k sqft1093 SE Portlandia Ave, Hillsboro, OR 97123Off Market

- $536,4004 bd3 ba1.9k sqft1087 SE Portlandia Ave, Hillsboro, OR 97123Off Market
- $456,8003 bd2 ba1.6k sqft1113 SE Portlandia Ave, Hillsboro, OR 97123Off Market

- $2,5004 bd3 ba1.9k sqft1094 SE Wenlock Ave, Hillsboro, OR 97123For Rent
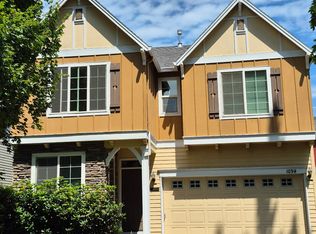
- $485,0003 bd3 ba1.7k sqft1079 SE Portlandia Ave, Hillsboro, OR 97123Sold
- $497,3003 bd3 ba1.7k sqft1090 SE Wenlock Ave, Hillsboro, OR 97123Off Market
- $478,4004 bd2 ba1.7k sqft1098 SE Wenlock Ave, Hillsboro, OR 97123Off Market
- $477,2003 bd3 ba1.6k sqft1121 SE Portlandia Ave, Hillsboro, OR 97123Off Market
Nearby schools
GreatSchools rating
- 2/10Minter Bridge Elementary SchoolGrades: K-6Distance: 1 mi
- 5/10South Meadows Middle SchoolGrades: 7-8Distance: 2.3 mi
- 4/10Hillsboro High SchoolGrades: 9-12Distance: 1.2 mi
Schools provided by the listing agent
- Elementary: Minter Bridge
- Middle: South Meadows
- High: Hillsboro
Source: RMLS (OR). This data may not be complete. We recommend contacting the local school district to confirm school assignments for this home.
Get a cash offer in 3 minutes
Find out how much your home could sell for in as little as 3 minutes with a no-obligation cash offer.
Estimated market value
$505,500
Get a cash offer in 3 minutes
Find out how much your home could sell for in as little as 3 minutes with a no-obligation cash offer.
Estimated market value
$505,500
- Oregon
- Washington County
- Hillsboro
- 97123
- 1091 SE Portlandia Ave
Nearby cities
Nearby neighborhoods
Nearby zip codes
Other Hillsboro Topics
