Stately all brick colonial overlooking a small lake affording beautiful scenic and peaceful views from the private terrace, deck & balcony. Upon entry you are greeted with old world charm offering marble flooring, stained glass window & curved staircase. Wood floors, crown moldings & plantation shutters adorn the living & dining rooms. Family will enjoy gathering in the hearth rm around the fireplace w/flanking bookshelves, wood floors, French doors to sun rm and pocket doors to living rm. Enjoy expansive views of the lake from the sun room which includes a wood cathedral ceiling & brick tile flooring. The large galley kitchen opens to the hearth rm and separate eating area w/desk and butlers pantry. The large family rm has wood floors, stained glass window, wall of sliding doors w/lake view, french doors to sun rm, back staircase to private primary suite w/walk-in closet, 2 linen closets & ensuite bathroom. Completing the first floor is a powder rm, full bathroom and laundry rm. The versatile bedroom #2 could be a second primary bedroom or family rm - there is a gas log fireplace w/brass hood, wood flooring, plantation shutters & access to full bathroom. At the top of the circular staircase is bedroom #3 with crown molding & plantation shutters and located near hallway full bathroom. Tucked away in the lower level is a library with 3 walls of bookshelves, ceramic tile floor and 2nd staircase to the family rm. There is a 2 car attached garage, circular driveway w/extra parking area & large side & back yards,
Closed
$590,000
1091 Sand Run Rd, Akron, OH 44313
3beds
4,348sqft
Single Family Residence
Built in 1983
1.26 Acres Lot
$591,900 Zestimate®
$136/sqft
$-- Estimated rent
Home value
$591,900
$562,000 - $621,000
Not available
Zestimate® history
Owner options
List your home for rent
Find your next renter with Zillow Rental Manager. Plus, with online applications, you can quickly screen prospective tenants – for free.
Refinance and save
$3,966/mo
Est. payment
Refinancing to a lower rate could help reduce your monthly payments and save thousands over the life of the loan.
$3,966/mo
Est. payment
Explore your selling options
Work with a Zillow partner agent
Leverage their expertise and Zillow's premium Showcase listings to get your home seen by more buyers.
Get startedList with your own agent
Get your home in front of millions of buyers by listing it on Zillow.
Learn how to do itSell it yourself
Take full control of how buyers see your home on Zillow by listing For Sale by Owner (FSBO).
List your homeWhat's special
Overlooking a small lakeAll brick colonialPlantation shuttersCrown moldingsCurved staircaseWood floorsMarble flooring
Zillow last checked:
Listing updated:
Listed by:
Susan Waggoner 330-283-6390 giniandsusan@howardhanna.com,
Howard Hanna,
Gini B Paige 330-801-9732,
Howard Hanna
Bought with:
Laurie Chervenic, 323490
Keller Williams Chervenic Rlty
Source: MLS Now,MLS#: 5173656Originating MLS: Akron Cleveland Association of REALTORS
Facts & features
Interior
Bedrooms & bathrooms
- Bedrooms: 3
- Bathrooms: 4
- Full bathrooms: 3
- 1/2 bathrooms: 1
- Main level bathrooms: 2
Primary bedroom
- Description: Flooring: Wood
- Features: Beamed Ceilings, Cathedral Ceiling(s), Walk-In Closet(s), Window Treatments
- Level: Second
- Dimensions: 21 x 20
Primary bedroom
- Description: Flooring: Wood
- Features: Fireplace, Window Treatments
- Level: Second
- Dimensions: 27 x 13
Bedroom
- Description: Flooring: Carpet
- Features: Window Treatments
- Level: Second
- Dimensions: 15 x 11
Bonus room
- Description: Flooring: Wood
- Features: Bookcases, Fireplace
- Level: First
- Dimensions: 24 x 13
Dining room
- Description: Flooring: Wood
- Features: Window Treatments
- Level: First
- Dimensions: 13 x 11
Eat in kitchen
- Description: Flooring: Wood
- Features: Breakfast Bar, Built-in Features
- Level: First
- Dimensions: 23 x 13
Entry foyer
- Description: Flooring: Marble
- Features: High Ceilings
- Level: First
- Dimensions: 12 x 10
Family room
- Description: Flooring: Wood
- Features: Cathedral Ceiling(s), Window Treatments
- Level: First
- Dimensions: 21 x 21
Laundry
- Description: Flooring: Ceramic Tile
- Level: First
- Dimensions: 8 x 7
Library
- Description: Flooring: Ceramic Tile
- Features: Bookcases
- Level: Basement
- Dimensions: 20 x 19
Living room
- Description: Flooring: Wood
- Features: Window Treatments
- Level: First
- Dimensions: 19 x 13
Sunroom
- Description: Flooring: Ceramic Tile
- Features: Cathedral Ceiling(s), Window Treatments
- Level: First
- Dimensions: 21 x 16
Heating
- Forced Air, Gas
Cooling
- Central Air
Appliances
- Included: Built-In Oven, Cooktop, Dryer, Dishwasher, Disposal, Microwave, Refrigerator, Washer
- Laundry: In Hall, Main Level, Laundry Tub, Sink
Features
- Beamed Ceilings, Bookcases, Built-in Features, Ceiling Fan(s), Chandelier, Crown Molding, Cathedral Ceiling(s), High Ceilings, Pantry, Recessed Lighting, Storage, Natural Woodwork, Jetted Tub
- Windows: Plantation Shutters, Window Coverings
- Basement: Full,Partially Finished,Storage Space
- Number of fireplaces: 2
- Fireplace features: Gas Log, Primary Bedroom
Interior area
- Total structure area: 4,348
- Total interior livable area: 4,348 sqft
- Finished area above ground: 4,348
Property
Parking
- Parking features: Additional Parking, Attached, Circular Driveway, Garage, Garage Door Opener, Garage Faces Side
- Attached garage spaces: 2
Features
- Levels: Two
- Stories: 2
- Patio & porch: Deck, Front Porch, Patio, Terrace, Balcony
- Exterior features: Balcony
- Has view: Yes
- View description: Lake
- Has water view: Yes
- Water view: Lake
- Waterfront features: Lake Front
- Frontage type: Lakefront
Lot
- Size: 1.26 Acres
- Features: Lake Front
Details
- Parcel number: 7000662
- Special conditions: Estate
Construction
Type & style
- Home type: SingleFamily
- Architectural style: Colonial
- Property subtype: Single Family Residence
Materials
- Brick
- Roof: Asphalt
Condition
- Year built: 1983
Utilities & green energy
- Sewer: Public Sewer
- Water: Public
Community & HOA
Community
- Security: Security System
- Subdivision: Crimson Lake Sub
HOA
- Has HOA: No
Location
- Region: Akron
Financial & listing details
- Price per square foot: $136/sqft
- Tax assessed value: $615,890
- Annual tax amount: $12,737
- Date on market: 7/28/2026
- Cumulative days on market: 183 days
- Listing agreement: Exclusive Right To Sell
Price history
| Date | Event | Price |
|---|---|---|
| 7/28/2026 | Sold | $590,000-3.3%$136/sqft |
Source: MLS Now #5173656 Report a problem | ||
| 5/5/2026 | Contingent | $610,000$140/sqft |
Source: MLS Now #5173656 Report a problem | ||
| 4/14/2026 | Price change | $610,000-15.9%$140/sqft |
Source: MLS Now #5173656 Report a problem | ||
| 12/5/2025 | Listed for sale | $725,000$167/sqft |
Source: MLS Now #5173656 Report a problem | ||
Public tax history
| Year | Property taxes | Tax assessment |
|---|---|---|
| 2025 | $12,737 +1.6% | $215,560 |
| 2024 | $12,537 +4.3% | $215,560 |
| 2023 | $12,022 +27.3% | $215,560 +40.7% |
| 2022 | $9,446 -0.9% | $153,153 |
| 2021 | $9,531 | $153,153 |
| 2020 | -- | $153,153 -10.3% |
| 2019 | $11,426 -1.8% | $170,664 +0% |
| 2018 | $11,632 +27.2% | $170,660 |
| 2017 | $9,142 | $170,660 +20.1% |
| 2016 | $9,142 | $142,130 |
| 2015 | $9,142 +6.2% | $142,130 |
| 2014 | $8,606 +2.9% | $142,130 +2.6% |
| 2013 | $8,360 -0.1% | $138,560 |
| 2012 | $8,370 +23.6% | $138,560 +11.1% |
| 2011 | $6,771 -8.1% | $124,671 -11.6% |
| 2010 | $7,368 | $140,977 |
| 2009 | -- | $140,977 |
| 2008 | $7,367 +5.4% | $140,977 +1.2% |
| 2007 | $6,989 -2.9% | $139,356 |
| 2006 | $7,195 -0.4% | $139,356 |
| 2005 | $7,220 | $139,356 +9.8% |
| 2004 | -- | $126,903 |
| 2003 | $5,747 -0.1% | $126,903 |
| 2002 | $5,753 -2.6% | $126,903 +1.4% |
| 2001 | $5,906 -0.9% | $125,136 |
| 2000 | $5,962 | $125,136 |
Find assessor info on the county website
Neighborhood: 44313
Nearby homes
- $744,3005 bd6 ba4.4k sqft1071 Sand Run Rd, Akron, OH 44313Off Market
- $538,6004 bd4 ba3.2k sqft1103 Sand Run Rd, Akron, OH 44313Off Market
- $495,7004 bd3 ba3k sqft1070 Sand Run Rd, Akron, OH 44333Off Market
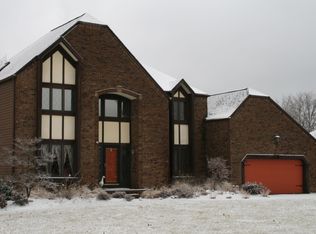
- $652,2002 bd5 ba2.9k sqft1065 Sand Run Rd, Akron, OH 44313Off Market
- $435,5003 bd3 ba2.3k sqft1080 Sand Run Rd, Akron, OH 44313Off Market
- $388,1004 bd2 ba2.3k sqft1090 Sand Run Rd, Akron, OH 44313Off Market
- $411,3004 bd4 ba-- sqft1070 Sand Run Rd, Akron, OH 44313Off Market
- $414,4004 bd2 ba2.6k sqft1100 Sand Run Rd, Akron, OH 44313Off Market
Nearby schools
GreatSchools rating
- 5/10Woodridge Intermediate Elementary SchoolGrades: PK-5Distance: 5 mi
- 7/10Woodridge Middle SchoolGrades: 6-8Distance: 5.2 mi
- 5/10Woodridge High SchoolGrades: 9-12Distance: 5 mi
Schools provided by the listing agent
- District: Woodridge LSD - 7717
Source: MLS Now. This data may not be complete. We recommend contacting the local school district to confirm school assignments for this home.
Get a cash offer in 3 minutes
Find out how much your home could sell for in as little as 3 minutes with a no-obligation cash offer.
Estimated market value
$591,900
Get a cash offer in 3 minutes
Find out how much your home could sell for in as little as 3 minutes with a no-obligation cash offer.
Estimated market value
$591,900
- Ohio
- Summit County
- Akron
- 44313
- 1091 Sand Run Rd
