Skip main navigation
Off market
  • $3,269,700

    1091 Shoreline Dr, Copperopolis, CA 95228

    7beds
    5,629sqft
    SingleFamily
    Built in 2004
    0.26 Acres Lot
    $3,269,700 Zestimate®
    $581/sqft
    $4,877 Estimated rent

    Home value

    $3,269,700

    $2.81M - $3.83M

    $4,877/mo

    Zestimate® history
    Loading
    Loading...

    Owner options

    List your home for rent

    $4,877/mo

    Rent Zestimate®

    Find your next renter with Zillow Rental Manager. Plus, with online applications, you can quickly screen prospective tenants – for free.

    Learn more

    $4,877/mo

    Rent Zestimate®

    Refinance and save

    $20,589/mo

    Est. payment

    Refinancing to a lower rate could help reduce your monthly payments and save thousands over the life of the loan.

    See today's rates

    $20,589/mo

    Est. payment

    Explore your selling options

    Work with a Zillow partner agent

    Leverage their expertise and Zillow's premium Showcase listings to get your home seen by more buyers.

    Get started

    List with your own agent

    Get your home in front of millions of buyers by listing it on Zillow.

    Learn how to do it

    Sell it yourself

    Take full control of how buyers see your home on Zillow by listing For Sale by Owner (FSBO).

    List your home

    What's special

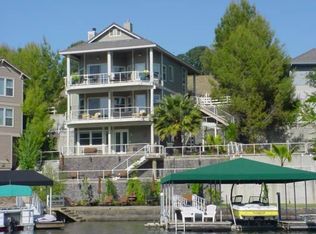
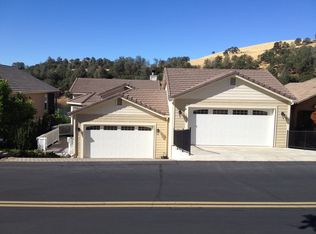
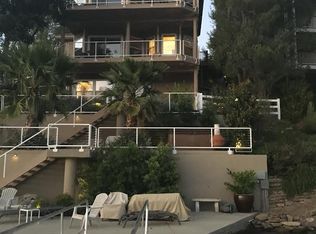
    Remarkable waterfront home. This home has everything you could want for the ultimate waterfront home experience, exceptionally designed with attention to detail and craftsmanship through-out. The home has 7 Bedrooms, (2 en suite bedrooms), 5 full baths and 2 half baths w/marble or travertine. There are three levels with elevator service to each. Main entry level is a great room designed living area with fireplace and impressive lake views. There is a spacious dining area adjacent to the gourmet kitchen which has Double oven/convection microwave, wine cooler, plenty of cabinets and a large pantry. There is a library/office off of the entry, down the hall from the living area is the master suite and large guest suite. The middle level hosts a game room with table tennis and pool table, and a bar/kitchen area with wet bar, ice maker, dish washer and refrigerator. There is also a separate media room a relaxing sauna and a standalone hot tub on the deck. Down the hall are four large guest rooms which can sleep your family and friends. The third level down has a spacious exercise room, full bath, guest room plus outside bath as you enter from the deck for those running in and out of the water. There is a built-in barbeque on this level with seating area, a second hot tub that is just steps to a lakeside patio and grass area. There are three HVAC systems with nest controls, an owned Sunrun Solar system, two new whole house tankless on demand hot water heaters with circulating pumps. The home is nicely landscaped with irrigation on auto smart controller. Lakes shore improvements include covered boat dock and two wave runner ports. There is a three-car garage, and plenty of driveway parking area. The home has fiber optic cable. Furniture stays, ready for buyers to come and enjoy. Seller will identify the few personal items that will not stay. Golf cart is negotiable. Easy 2 hr commute from the Bay Area. A must see. Waterfront living at its best.

    This property is off market, which means it's not currently listed for sale or rent on Zillow. This may be different from what's available on other websites or public sources.
    Facts & features

    Interior

    Bedrooms & bathrooms
    • Bedrooms: 7
    • Bathrooms: 7
    • Full bathrooms: 5
    • 1/2 bathrooms: 2
    Appliances
    • Laundry: Inside Room, Dryer Included, Washer Included, Utility Basin, Inside Area, Cabinets, Sink, Gas Hook-Up
    Features
    • Book Case(s), Open Floor Plan, Wet Bar, Utility Room, Storage Area(s)
    • Windows: Dual Pane Full, Window Screens, Window Coverings
    • Fireplace features: Gas Starter
    Interior area
    • Total interior livable area: 5,629 sqft

    Property

    Parking
    • Total spaces: 3
    • Parking features: Carport, Garage - Attached
    Features
    • Levels: Three Or More
    • Patio & porch: Front Porch, Uncovered Patio, Covered Deck
    • Spa features: Spa/Hot Tub Personal
    • Frontage type: Waterfront, Lakefront
    Lot
    • Size: 0.26 Acres
    • Features: Auto Sprinkler F&R, Gated Community, Landscape Front, Lake Access, Reservoir, Landscape Back, Waterfront
    • Topography: Downslope
    Details
    • Parcel number: 061047003000

    Construction

    Type & style
    • Home type: SingleFamily
    • Architectural style: Contemporary, See Remarks
    Condition
    • Year built: 2004

    Utilities & green energy

    • Electric: 220 Volts, Solar Panel-On Grid, Solar Panel-Battery Backup, Battery Backup
    • Sewer: Public Sewer, Septic Pump, Sewer in Street
    • Water: Public, Water District
    • Utilities for property: Cable Connected, Underground Utilities, See Remarks, Solar Owned

    Community & HOA

    Community
    • Security: Carbon Mon Detector
    HOA
    • Has HOA: Yes
    • Services included: Common Areas, Management, Road
    • HOA fee: $135 monthly
    Location
    • Region: Copperopolis

    Financial & listing details

    • Price per square foot: $581/sqft
    • Tax assessed value: $2,315,456
    • Annual tax amount: $25,242

    Price history

    DateEventPrice
    4/1/2021Sold$2,139,500-0.5%$380/sqft
    Source: MetroList Services of CA #221600176 Report a problem
    3/3/2021Pending sale$2,150,000$382/sqft
    Source: CCARMLS #2003048 Report a problem
    2/19/2021Listed for sale$2,150,000+0.5%$382/sqft
    Source: RE/MAX Gold - Copperopolis #2003048 Report a problem
    4/1/2020Sold$2,139,500+50.1%$380/sqft
    Source: Agent Provided Report a problem
    12/8/2004Sold$1,425,000+1107.6%$253/sqft
    Source: Public Record Report a problem
    5/23/2002Sold$118,000$21/sqft
    Source: Public Record Report a problem

    Public tax history

    YearProperty taxesTax assessment
    2025$25,242 +1%$2,315,456 +2%
    2024$24,983 +1.9%$2,270,055 +1.7%
    2023$24,520 +1.6%$2,232,393 +2%
    2022$24,144 +1.8%$2,188,621 +2%
    2021$23,711 +44.7%$2,145,708 +45.9%
    2020$16,383 +4.9%$1,471,000 +5.5%
    2019$15,623 +9%$1,394,000 +9.2%
    2018$14,327 +10.3%$1,277,000 +10%
    2017$12,991 +17.6%$1,161,000 +19.9%
    2016$11,046 -0.2%$968,000
    2015$11,072 $968,000
    2014-- $968,000 +19.1%
    2013-- $813,000
    2012-- $813,000 -16%
    2011-- $968,000 +25.1%
    2010-- $774,000 -41.2%
    2009-- $1,316,000
    2008-- $1,316,000 -11.2%
    2007-- $1,482,570 +2%
    2006-- $1,453,500 +2%
    2005-- $1,425,000 +589.7%
    2004-- $206,607 +71.7%
    2003-- $120,360 +5.5%
    2002-- $114,079 +2%
    2001-- $111,843
    Find assessor info on the county website

    Neighborhood: 95228

    Nearby schools

    GreatSchools rating
    Schools provided by the listing agent
    • District: Bret Harte/Mark Twain

    Source: The MLS. This data may not be complete. We recommend contacting the local school district to confirm school assignments for this home.

    Sell for more on Zillow
    Get a Zillow Showcase℠ listing at no additional cost and you could sell for .
    $3,269,700
    2% more
    +$65,394
    With Zillow Showcase(estimated)
    $3,335,094