This adorable home is not yet 3 years old! The sellers have taken very good care of it and love it, but are relocating. It has the largest lot in Watauga Commons--it extends over 50[' into the wooded area. The fenced back yard is awesome for children, dogs, or to have privacy while enjoying a fire in the pit area.
Let's go inside and see the open floor plan on the main level, complete with cathedral ceilings! There is enough space for the living room furniture as well as the dining furniture.
The spacious kitchen has granite countertops, white shaker cabinetry, an island and very nice stainless appliances. The seller is even leaving the fridge!
The two bedrooms on the main level have 9' ceilings and spacious closets.
Downstairs could be an in law suite as there is a living area, a bedroom, and bathroom with laundry area. Or, it could be a great workout area or play area. The attached garage opens into the lower level. And for your peace of mind, a radon mitigation system is in place.
Don't miss out on this one!
All info taken from sellers or CRS and is deemed accurate; however, buyer or buyer's agent should verify its accuracy.
NOTE: Washer and Dryer DO NOT STAY.)
Seller will have small gaps in flooring repaired prior to closing.
Sold for $295,000
$295,000
1091 Snowden Ter, Johnson City, TN 37601
3beds
1,607sqft
Single Family Residence, Residential
Built in 2020
0.49 Acres Lot
$327,800 Zestimate®
$184/sqft
$2,410 Estimated rent
Home value
$327,800
$311,000 - $344,000
$2,410/mo
Zestimate® history
Owner options
List your home for rent
$2,410/mo
Rent Zestimate®
Find your next renter with Zillow Rental Manager. Plus, with online applications, you can quickly screen prospective tenants – for free.
$2,410/mo
Rent Zestimate®
Refinance and save
$1,850/mo
Est. payment
Refinancing to a lower rate could help reduce your monthly payments and save thousands over the life of the loan.
$1,850/mo
Est. payment
Explore your selling options
Work with a Zillow partner agent
Leverage their expertise and Zillow's premium Showcase listings to get your home seen by more buyers.
Get startedList with your own agent
Get your home in front of millions of buyers by listing it on Zillow.
Learn how to do itSell it yourself
Take full control of how buyers see your home on Zillow by listing For Sale by Owner (FSBO).
List your homeWhat's special
Open floor planCathedral ceilingsGranite countertopsWhite shaker cabinetrySpacious kitchenSpacious closets
Zillow last checked:
Listing updated:
Listed by:
Teresa Jervis 423-677-5538,
Crye-Leike Realtors
Bought with:
Leona Forbes, 339681
Park Hill Realty Group, LLC
Source: TVRMLS,MLS#: 9956305
Facts & features
Interior
Bedrooms & bathrooms
- Bedrooms: 3
- Bathrooms: 2
- Full bathrooms: 2
Heating
- Heat Pump
Cooling
- Heat Pump
Appliances
- Included: Dishwasher, Electric Range, Microwave, Refrigerator
- Laundry: Electric Dryer Hookup, Washer Hookup
Features
- Granite Counters, Kitchen Island, Kitchen/Dining Combo, Open Floorplan
- Flooring: Carpet, Hardwood, Laminate, Vinyl
- Windows: Insulated Windows
- Basement: Finished
Interior area
- Total structure area: 1,607
- Total interior livable area: 1,607 sqft
- Finished area below ground: 625
Property
Parking
- Total spaces: 1
- Parking features: Driveway, Concrete
- Garage spaces: 1
- Has uncovered spaces: Yes
Features
- Levels: Split Level
- Patio & porch: Back, Deck
- Fencing: Back Yard,Privacy
Lot
- Size: 0.49 Acres
- Topography: Level, Part Wooded, Sloped
Details
- Parcel number: 039b B 041.00
- Zoning: RS
- Other equipment: Radon Mitigation System
Construction
Type & style
- Home type: SingleFamily
- Property subtype: Single Family Residence, Residential
Materials
- Brick, Vinyl Siding
- Foundation: Block
- Roof: Composition,Shingle
Condition
- Above Average
- New construction: No
- Year built: 2020
Utilities & green energy
- Sewer: Public Sewer
- Water: Public
- Utilities for property: Cable Connected
Community & HOA
Community
- Features: Sidewalks
- Subdivision: Watauga Commons
HOA
- Has HOA: No
Location
- Region: Johnson City
Financial & listing details
- Price per square foot: $184/sqft
- Tax assessed value: $299,800
- Annual tax amount: $2,315
- Date on market: 9/1/2023
- Listing terms: Conventional,FHA,VA Loan
Price history
| Date | Event | Price |
|---|---|---|
| 9/29/2023 | Sold | $295,000-1.6%$184/sqft |
Source: TVRMLS #9956305 Report a problem | ||
| 9/6/2023 | Contingent | $299,900$187/sqft |
Source: TVRMLS #9956305 Report a problem | ||
| 9/1/2023 | Listed for sale | $299,900+46.4%$187/sqft |
Source: TVRMLS #9956305 Report a problem | ||
| 11/30/2020 | Sold | $204,900$128/sqft |
Source: TVRMLS #9913815 Report a problem | ||
| 10/27/2020 | Pending sale | $204,900$128/sqft |
Source: Evans & Evans Real Estate #9913815 Report a problem | ||
| 10/2/2020 | Listed for sale | $204,900+1180.6%$128/sqft |
Source: Evans & Evans Real Estate #9913815 Report a problem | ||
| 2/19/2020 | Sold | $16,000-20%$10/sqft |
Source: Public Record Report a problem | ||
| 4/11/2013 | Listing removed | $20,000$12/sqft |
Source: LEFEMINE COMMERCIAL PROPERTIES LLC #318724 Report a problem | ||
| 8/2/2012 | Listed for sale | $20,000$12/sqft |
Source: LEFEMINE COMMERCIAL PROPERTIES LLC #318724 Report a problem | ||
Public tax history
| Year | Property taxes | Tax assessment |
|---|---|---|
| 2025 | $2,315 +0.8% | $74,950 |
| 2024 | $2,297 +40.6% | $74,950 +89.5% |
| 2023 | $1,633 +6.4% | $39,550 |
| 2022 | $1,535 | $39,550 |
| 2021 | $1,535 +0.5% | $39,550 |
| 2020 | $1,527 +859.5% | $39,550 +434.5% |
| 2019 | $159 | $7,400 +37.7% |
| 2018 | -- | $5,375 |
| 2017 | $230 | $5,375 |
| 2016 | $230 +11.1% | $5,375 |
| 2015 | $207 +6.9% | $5,375 |
| 2014 | $193 | $5,375 |
| 2013 | -- | $5,375 -0.5% |
| 2011 | $188 +0.9% | $5,400 |
| 2010 | $187 | $5,400 |
| 2009 | $187 | $5,400 |
| 2008 | -- | $5,400 +6.9% |
| 2007 | $216 +8.9% | $5,050 |
| 2006 | $198 -31.1% | $5,050 -33.3% |
| 2005 | $288 | $7,575 |
Find assessor info on the county website
Neighborhood: 37601
Nearby homes
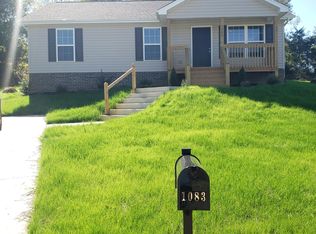
- $261,0003 bd2 ba1.1k sqft1083 Snowden Ter, Johnson City, TN 37601Off Market
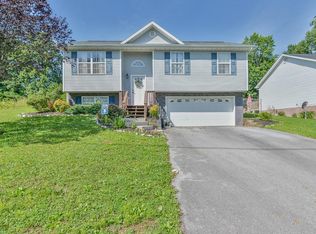
- $296,1002 bd2 ba1.5k sqft1099 Snowden Ter, Johnson City, TN 37601Off Market

- $298,5003 bd3 ba1.4k sqft1107 Snowden Ter, Johnson City, TN 37601Off Market
- $280,8000.35 acres116 Hughes St, Johnson City, TN 37601Off Market

- $256,400-- bd1 ba1.6k sqft108 Hughes St, Johnson City, TN 37601Off Market
- $260,0003 bd2 ba1.2k sqft1069 Snowden Ter, Johnson City, TN 37601Sold
- $259,000-- bd1 ba1k sqft120 Hughes St, Johnson City, TN 37601Off Market
- $255,000-- bd1 ba1.1k sqft1119 Snowden Ter, Johnson City, TN 37601Off Market
Nearby schools
GreatSchools rating
- 7/10Fairmont Elementary SchoolGrades: PK-5Distance: 2.5 mi
- 7/10Indian Trail Middle SchoolGrades: 6-8Distance: 4.7 mi
- 8/10Science Hill High SchoolGrades: 9-12Distance: 3.5 mi
Schools provided by the listing agent
- Elementary: Fairmount
- Middle: Indian Trail
- High: Science Hill
Source: TVRMLS. This data may not be complete. We recommend contacting the local school district to confirm school assignments for this home.


Get pre-qualified for a loan
At Zillow Home Loans, we can pre-qualify you in as little as 5 minutes with no impact to your credit score.An equal housing lender. NMLS #10287.
- Tennessee
- Washington County
- Johnson City
- 37601
- 1091 Snowden Ter
