Skip main navigation
Closed
  • $580,000

    1091 Sugar Maple Dr, Crystal Lake, IL 60012

    4beds
    2,970sqft
    Single Family Residence
    Built in 2021
    10,454 Square Feet Lot
    $602,700 Zestimate®
    $195/sqft
    $3,975 Estimated rent

    Home value

    $602,700

    $554,000 - $657,000

    $3,975/mo

    Zestimate® history
    Loading
    Loading...

    Owner options

    List your home for rent

    $3,975/mo

    Rent Zestimate®

    Find your next renter with Zillow Rental Manager. Plus, with online applications, you can quickly screen prospective tenants – for free.

    Learn more

    $3,975/mo

    Rent Zestimate®

    Refinance and save

    $4,035/mo

    Est. payment

    Refinancing to a lower rate could help reduce your monthly payments and save thousands over the life of the loan.

    See today's rates

    $4,035/mo

    Est. payment

    Explore your selling options

    Work with a Zillow partner agent

    Leverage their expertise and Zillow's premium Showcase listings to get your home seen by more buyers.

    Get started

    List with your own agent

    Get your home in front of millions of buyers by listing it on Zillow.

    Learn how to do it

    Sell it yourself

    Take full control of how buyers see your home on Zillow by listing For Sale by Owner (FSBO).

    List your home

    What's special

    Modern ceramic tileFour generously sized bedroomsRecessed lightingPrimary suiteOversized windowsSpacious family roomPergolux motorized pergola
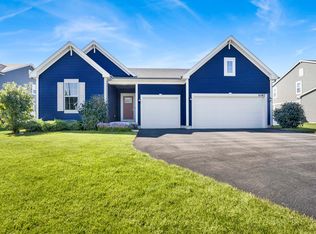
    Welcome to 1091 Sugar Maple Drive, a 2020-built residence in Crystal Lake's desirable Woodlore Estates. This impressive 4 bedroom, 3.5 bath home + 1st floor office offers nearly 3,000 sq ft of living space, blending the clean quality of newer construction with carefully selected upgrades that enhance both function and style. Step inside and experience an open-concept main level designed for modern living. The heart of the home is the chef's kitchen, complete with quartz countertops, a large working island with seating, stainless steel GE appliances, and a walk-in pantry that keeps everything organized. An adjacent breakfast area connects to the spacious family room, where oversized windows bathe the space in natural light and create a warm, inviting setting for both entertaining and day-to-day life. Additional main-floor highlights include a welcoming foyer, a flexible dining or office space, durable flooring, 9-foot ceilings, and recessed lighting throughout. Together, these features create an atmosphere of openness and sophistication that sets the tone for the entire home. Upstairs, the thoughtful layout continues with four generously sized bedrooms. The primary suite is a true retreat, offering abundant space, a walk-in closet, and a spa-inspired bathroom with dual quartz vanities, a deluxe walk-in shower, and modern ceramic tile. Secondary bedrooms are equally well-sized, one with its own walk-in closet and access to beautifully appointed bathrooms. This balance of private retreats and shared spaces ensures comfort for every household member. The home also features a high-ceiling unfinished basement, filled with natural light and offering endless possibilities for future expansion-whether you imagine a recreation room, home theater, fitness space, or guest suite. With a wide-open layout, the basement is as versatile as it is spacious, allowing the next owner to add significant value. While the interior shines, the outdoor living space is just as noteworthy. A professionally landscaped yard is enclosed by a crisp white PVC fence for privacy and low maintenance. A series of luxury custom paver stone patios and steps extend the living space outdoors, creating an elegant environment for entertaining. At the center is a Pergolux motorized pergola, a premium upgrade that allows you to open the roof and wall screens for sunshine or close it for shade and rain protection-perfect for enjoying the yard in all seasons. Practical peace of mind comes with knowing all mechanical systems are just 5 years old, ensuring efficiency and reliability for years to come. The attached garage and wide driveway add convenience, while the community itself offers the curb appeal and modern streetscapes Woodlore Estates is known for. Finally, the location ties it all together. Just minutes from Three Oaks Recreation Area, Downtown Crystal Lake, shopping, dining, and Metra access, this home also falls within the boundaries of the highly acclaimed Prairie Ridge High School. The combination of lifestyle amenities, strong schools, and commuter convenience makes this property an exceptional find in today's market. Modern, move-in ready, and tailored for both everyday living and memorable gatherings-1091 Sugar Maple Drive delivers it all. Don't miss the opportunity to make this exceptional Crystal Lake home your own. Schedule your private showing today.

    Zillow last checked:

    Listing updated:

    Listed by:

    Ryan Cherney (630)862-5181,

    Circle One Realty

    Bought with:

    Norm Gann

    Charles Rutenberg Realty of IL

    Source: MRED as distributed by MLS GRID,MLS#: 12457697MLS Logo

    Facts & features

    Interior

    Bedrooms & bathrooms
    • Bedrooms: 4
    • Bathrooms: 4
    • Full bathrooms: 3
    • 1/2 bathrooms: 1
    Rooms
    • Room types: Study
    Primary bedroom
    • Features: Flooring (Carpet), Window Treatments (Blinds), Bathroom (Full)
    • Level: Second
    • Area: 256 Square Feet
    • Dimensions: 16X16
    Bedroom 2
    • Features: Flooring (Carpet), Window Treatments (Blinds)
    • Level: Second
    • Area: 132 Square Feet
    • Dimensions: 12X11
    Bedroom 3
    • Features: Flooring (Carpet), Window Treatments (Blinds)
    • Level: Second
    • Area: 132 Square Feet
    • Dimensions: 11X12
    Bedroom 4
    • Features: Flooring (Carpet), Window Treatments (Blinds)
    • Level: Second
    • Area: 121 Square Feet
    • Dimensions: 11X11
    Dining room
    • Features: Flooring (Carpet), Window Treatments (Curtains/Drapes)
    • Level: Main
    • Area: 168 Square Feet
    • Dimensions: 12X14
    Family room
    • Features: Flooring (Vinyl), Window Treatments (Curtains/Drapes)
    • Level: Main
    • Area: 323 Square Feet
    • Dimensions: 17X19
    Kitchen
    • Features: Kitchen (Eating Area-Table Space, Island, Pantry-Walk-in), Flooring (Vinyl), Window Treatments (Curtains/Drapes)
    • Level: Main
    • Area: 154 Square Feet
    • Dimensions: 11X14
    Laundry
    • Features: Flooring (Vinyl), Window Treatments (Blinds)
    • Level: Second
    • Area: 96 Square Feet
    • Dimensions: 8X12
    Study
    • Features: Flooring (Carpet), Window Treatments (Blinds)
    • Level: Main
    • Area: 132 Square Feet
    • Dimensions: 11X12
    Heating
    • Natural Gas
    Cooling
    • Other
    Appliances
    • Included: Range, Microwave, Dishwasher, Refrigerator, Washer, Dryer, Disposal, Stainless Steel Appliance(s), Range Hood, Humidifier
    • Laundry: Upper Level
    Features
    • Basement: Unfinished,Full
    • Attic: Unfinished
    Interior area
    • Total structure area: 0
    • Total interior livable area: 2,970 sqft

    Property

    Parking
    • Total spaces: 3
    • Parking features: Asphalt, Garage Door Opener, Garage, Yes, Garage Owned, Attached
    • Attached garage spaces: 3
    • Has uncovered spaces: Yes
    Accessibility
    • Accessibility features: No Disability Access
    Features
    • Stories: 2
    • Patio & porch: Patio
    • Fencing: Fenced
    Lot
    • Size: 10,454 Square Feet
    • Features: Landscaped
    Details
    • Additional structures: Gazebo
    • Parcel number: 1427277010
    • Special conditions: None
    • Other equipment: Ceiling Fan(s), Sump Pump, Radon Mitigation System

    Construction

    Type & style
    • Home type: SingleFamily
    • Property subtype: Single Family Residence
    Materials
    • Vinyl Siding
    • Foundation: Concrete Perimeter
    • Roof: Asphalt
    Condition
    • New construction: No
    • Year built: 2021
    Details
    • Builder model: Rembrandt

    Utilities & green energy

    • Sewer: Public Sewer
    • Water: Public

    Community & HOA

    Community
    • Features: Park, Sidewalks, Street Lights, Street Paved
    • Security: Security System
    • Subdivision: Woodlore Estates
    HOA
    • Has HOA: Yes
    • Services included: None
    • HOA fee: $495 annually
    Location
    • Region: Crystal Lake

    Financial & listing details

    • Price per square foot: $195/sqft
    • Tax assessed value: $513,195
    • Annual tax amount: $13,970
    • Date on market: 8/28/2025
    • Listing terms: Conventional
    • Ownership: Fee Simple w/ HO Assn.

    Price history

    DateEventPrice
    11/13/2025Sold$580,000$195/sqft
    Source: MRED as distributed by MLS GRID #12457697 Report a problem
    9/29/2025Contingent$580,000$195/sqft
    Source: MRED as distributed by MLS GRID #12457697 Report a problem
    9/26/2025Price change$580,000-1.7%$195/sqft
    Source: MRED as distributed by MLS GRID #12457697 Report a problem
    9/5/2025Price change$589,900-1.7%$199/sqft
    Source: MRED as distributed by MLS GRID #12457697 Report a problem
    8/28/2025Listed for sale$599,900+31.1%$202/sqft
    Source: MRED as distributed by MLS GRID #12457697 Report a problem
    2/23/2022Sold$457,490-2.2%$154/sqft
    Source: MRED as distributed by MLS GRID #11197974 Report a problem
    12/1/2021Contingent$467,845$158/sqft
    Source: MRED as distributed by MLS GRID #11197974 Report a problem
    10/18/2021Price change$467,845-2.1%$158/sqft
    Source: MRED as distributed by MLS GRID #11197974 Report a problem
    9/7/2021Price change$477,845+2.1%$161/sqft
    Source: MRED as distributed by MLS GRID #11197974 Report a problem
    8/28/2021Price change$467,845-2.1%$158/sqft
    Source: MRED as distributed by MLS GRID #11197974 Report a problem
    8/23/2021Listed for sale$477,845$161/sqft
    Source: MRED as distributed by MLS GRID #11197974 Report a problem

    Public tax history

    YearProperty taxesTax assessment
    2024$13,970 +3%$171,065 +11.5%
    2023$13,561 +36.7%$153,408 +41.6%
    2022$9,917 +4347.5%$108,303 +4660.6%
    2021$223 +1.7%$2,275 +3.1%
    2020$219 $2,207 +5.2%
    2019-- $2,098
    Find assessor info on the county website

    Neighborhood: 60012

    Nearby schools

    GreatSchools rating
    Schools provided by the listing agent
    • Elementary: Prairie Grove Elementary School
    • Middle: Prairie Grove Junior High School
    • High: Prairie Ridge High School
    • District: 46

    Source: MRED as distributed by MLS GRID. This data may not be complete. We recommend contacting the local school district to confirm school assignments for this home.

    Get a cash offer in 3 minutes
    Find out how much your home could sell for in as little as 3 minutes with a no-obligation cash offer.
    Estimated market value
    $602,700
    Get a cash offer in 3 minutes
    Find out how much your home could sell for in as little as 3 minutes with a no-obligation cash offer.
    Estimated market value
    $602,700