Skip main navigation
Sold for $514,000
  • $514,000

    1091 Talus Dr, Sequim, WA 98382

    2beds
    1,870sqft
    Single Family Residence
    Built in 2006
    7,840.8 Square Feet Lot
    $569,100 Zestimate®
    $275/sqft
    $2,623 Estimated rent

    Home value

    $569,100

    $541,000 - $598,000

    $2,623/mo

    Zestimate® history
    Loading
    Loading...

    Owner options

    List your home for rent

    $2,623/mo

    Rent Zestimate®

    Find your next renter with Zillow Rental Manager. Plus, with online applications, you can quickly screen prospective tenants – for free.

    Learn more

    $2,623/mo

    Rent Zestimate®

    Refinance and save

    $3,030/mo

    Est. payment

    Refinancing to a lower rate could help reduce your monthly payments and save thousands over the life of the loan.

    See today's rates

    $3,030/mo

    Est. payment

    Explore your selling options

    Work with a Zillow partner agent

    Leverage their expertise and Zillow's premium Showcase listings to get your home seen by more buyers.

    Get started

    List with your own agent

    Get your home in front of millions of buyers by listing it on Zillow.

    Learn how to do it

    Sell it yourself

    Take full control of how buyers see your home on Zillow by listing For Sale by Owner (FSBO).

    List your home

    What's special

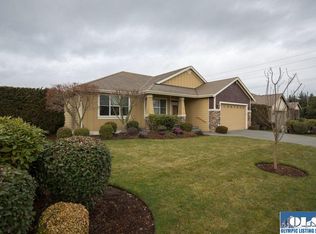
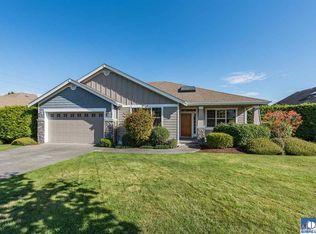
    Quality materials and craftsmanship are evident inside and out. Stone trim, covered patio at entrance and out back and attractive landscaping throughout the neighborhood. Entry with hardwood floors also opens to den. Interior high ceilings, hardwood floors, wood doors. Kitchen has granite counters and island, tile backsplash, under sink lighting and new stainless steel appliances.Majestic windows have energy efficient cellular shades. It is essentially 2 ensuites with roomy baths. Beautiful fireplace in LR.

    Zillow last checked:

    Listing updated:

    Listed by:

    Diann Dickey,

    John L Scott/Sequim

    Bought with:

    Nell Clausen, 115992

    Source: Olympic Listing Service,MLS#: 371201

    Facts & features

    Interior

    Bedrooms & bathrooms
    • Bedrooms: 2
    • Bathrooms: 2
    • Full bathrooms: 2
    Bedroom 1
    • Level: Main
    Primary bathroom
    • Level: Main
    Bathroom
    • Level: Main
    Bathroom 2
    • Level: Main
    Kitchen
    • Features: Island, Off Kitchen
    • Level: Main
    Living room
    • Level: Main
    Office
    • Level: Main
    Heating
    • Fireplace(s), Heat Pump, Propane
    Appliances
    • Included: Disposal, Dishwasher, Dryer, Electric, Exhaust Fan, Microwave, Refrigerator, Range Hood, Range/Oven
    • Laundry: Main Level
    Features
    • Recessed Lighting, Double Sink, Exhaust Fan, Separate Toilet
    • Flooring: Hardwood, Tile, Carpet
    • Windows: Skylight(s)
    • Has fireplace: Yes
    Interior area
    • Total interior livable area: 1,870 sqft

    Property

    Parking
    • Total spaces: 2
    • Parking features: 2 Car, Attached, Finished, Concrete Pad, Insulated Walls, Garage Door Opener, Off Street, Private, Concrete
    • Attached garage spaces: 2
    Features
    • Levels: One
    • Stories: 1
    • Patio & porch: Concrete, Covered, Deck, Partially Enclosed, Patio, Covered Porch
    • Has view: Yes
    • View description: Neighborhood
    • Waterfront features: None
    Lot
    • Size: 7,840 sqft
    • Dimensions: 85 x 90
    • Features: Corner Lot, Short Plat, Cul-De-Sac, Landscaped
    • Topography: Level
    Details
    • Parcel number: 033018820090
    • Zoning description: Residential

    Construction

    Type & style
    • Home type: SingleFamily
    • Architectural style: Craftsman
    • Property subtype: Single Family Residence
    Materials
    • Fiber Cement, Horizontal, Lap Siding, Stone, Drywall
    • Foundation: Concrete Runner, Tiedown
    • Roof: Composition
    Condition
    • Very Good
    • Year built: 2006
    • Major remodel year: 2022

    Utilities & green energy

    • Electric: 110V, PUD
    • Sewer: Public Sewer
    • Water: Public
    • Utilities for property: Water Connected

    Community & neighborhood

    Security
    • Security features: Fire Sprinkler System, Carbon Monoxide Detector(s)
    Community
    • Community features: Trail, Bus Line
    Location
    • Region: Sequim
    • Subdivision: Brookstone

    Other

    Other facts
    • Road surface type: Paved

    Price history

    DateEventPrice
    10/20/2023Sold$514,000-2.2%$275/sqft
    Source: Olympic Listing Service #371201 Report a problem
    9/28/2023Pending sale$525,500$281/sqft
    Source: NWMLS as distributed by MLS GRID #2154773 Report a problem
    9/28/2023Contingent$525,500$281/sqft
    Source: NWMLS as distributed by MLS GRID #2154773 Report a problem
    8/27/2023Listed for sale$525,500+64.2%$281/sqft
    Source: NWMLS as distributed by MLS GRID #2154773 Report a problem
    8/8/2008Sold$320,000$171/sqft
    Source: NWMLS as distributed by MLS GRID #28075491 Report a problem

    Public tax history

    YearProperty taxesTax assessment
    2025$4,684 +14.7%$529,188 +4.3%
    2024$4,082 +9.9%$507,446 +3.3%
    2023$3,713 -6%$491,238 -2.7%
    2022$3,950 +1.9%$504,800 +20.4%
    2021$3,875 +7%$419,206 +8.7%
    2020$3,620 $385,642 +8.8%
    2019-- $354,475 +7.2%
    2018$3,349 +120.4%$330,690 +21.3%
    2017$1,520 -46.3%$272,616 +4.6%
    2016$2,828 $260,538 +3.4%
    2015$2,828 $251,891 +6.6%
    2013$2,828 $236,348 -15.7%
    2012$2,828 $280,375
    2010-- --

    Find assessor info on the county website

    Neighborhood: 98382

    Nearby schools

    GreatSchools rating
    Schools provided by the listing agent
    • Elementary: Grey Wolf,Helen Haller
    • Middle: Sequim MS
    • High: Sequim HS
    • District: 323-SqHS

    Source: Olympic Listing Service. This data may not be complete. We recommend contacting the local school district to confirm school assignments for this home.

    Get pre-qualified for a loan
    At Zillow Home Loans, we can pre-qualify you in as little as 5 minutes with no impact to your credit score.

    An equal housing lender. NMLS #10287.