Skip main navigation
Off market
  • $978,500

    1091 Timberwood Trce, Monteagle, TN 37356

    4beds
    4,407sqft
    SingleFamily
    Built in 2006
    27 Acres Lot
    $978,500 Zestimate®
    $222/sqft
    $3,482 Estimated rent

    Home value

    $978,500

    $871,000 - $1.11M

    $3,482/mo

    Zestimate® history
    Loading
    Loading...

    Owner options

    List your home for rent

    $3,482/mo

    Rent Zestimate®

    Find your next renter with Zillow Rental Manager. Plus, with online applications, you can quickly screen prospective tenants – for free.

    Learn more

    $3,482/mo

    Rent Zestimate®

    Refinance and save

    $5,618/mo

    Est. payment

    Refinancing to a lower rate could help reduce your monthly payments and save thousands over the life of the loan.

    See today's rates

    $5,618/mo

    Est. payment

    Explore your selling options

    Work with a Zillow partner agent

    Leverage their expertise and Zillow's premium Showcase listings to get your home seen by more buyers.

    Get started

    List with your own agent

    Get your home in front of millions of buyers by listing it on Zillow.

    Learn how to do it

    Sell it yourself

    Take full control of how buyers see your home on Zillow by listing For Sale by Owner (FSBO).

    List your home

    What's special

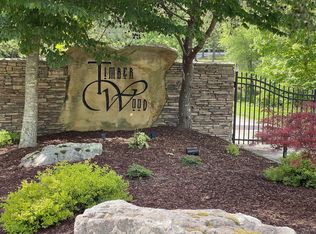
    Luxury Rustic Estate* 26.7 Wooded Acres on Monteagle* If you have dreamed of a rustic retreat totally surrounded by nature, you can make it a reality! This custom luxury mountain retreat with rustic charm is positioned on 26.7 wooded acres with rock-lined drive, and walk-ways, and cleared walking trail! Located in the gated community of Timberwood on Monteagle, 1091 Timberwood Trace is a magical retreat to enjoy nature! The home is a solid custom build with 100% stone and brick masonry exterior, oversized 3 car garage with T-111 interior walls and insulated 9' foot garage doors. The stunning 2-story entry hall has access to the library and formal living room through beautiful french doors. Library/Office has custom built-in bookshelves and computer desk with multiple drawers and cabinets plus four-drawer filing cabinet and wood stained ceiling. Take in the custom stained woodwork throughout the house including ceilings, walls and crown molding. Formal living space leads through french doors to the dining room featuring wood stained ceilings. The entry hall leads directly into the family room which features a beautiful energy efficient wood burning Fireplace Xtrodinair stone fireplace. First floor Master bedroom suite boasts three huge walk-in closets; master bathroom has custom built double sink vanities plus make-up vanity with chair; huge walk-in completely tiled shower; soaking tub and private water closet. Large, inviting kitchen with island! All cabinets are 42" custom solid wood stained with pull-outs; "movement" granite countertops; oversized walk-in pantry; double wall oven and a third oven/cooktop. Access the enclosed 22' x 22' porch with double paned windows and brick flooring from the eat-in kitchen area. A beautiful place to bring the outdoors in!! You will love the large mud room and fantastic laundry room with washer/dryer and large laundry sink and 42" wood stained cabinets!! Hearth room flows off of the eat-in kitchen area and has wood-stained walls and ceiling with floor to ceiling stone fireplace; fireplace is an energy efficient wood burning Fireplace Xtrodinair. Second floor has three additional bedrooms, each with large walk in closets. One bedroom with private en suite bathroom; and two bedrooms with shared Jack & Jill bathroom. Added bonus: Large bonus/recreation room!! Additional Features: Fiberglass no-maintenance exterior doors Full glass view Anderson storm doors on exterior 36" doors Three energy efficient electric tankless hot water heaters Two heat pump systems (one for the 1st floor and one for the 2nd floor) Easy access to main house water shutoff valve with ability to drain water lines. All interior lines are Plex freeze-proof piping 500 gallon Owner-owned propane tank underground Enclosed 22' x 22' porch with double paned windows and brick flooring Beautiful custom wood-stained multi-paned Kolbe windows with exterior maintenance free cladding All bathrooms, kitchen, breakfast room and laundry room have custom tiled floors Ceiling fans throughout (14 total)

    This property is off market, which means it's not currently listed for sale or rent on Zillow. This may be different from what's available on other websites or public sources.

    Facts & features

    Interior

    Bedrooms & bathrooms
    • Bedrooms: 4
    • Bathrooms: 4
    • Full bathrooms: 3
    • 1/2 bathrooms: 1
    Heating
    • Heat pump, Electric
    Cooling
    • Central
    Appliances
    • Included: Dishwasher, Dryer, Microwave, Range / Oven, Refrigerator, Washer
    Features
    • Flooring: Carpet, Hardwood
    • Has fireplace: Yes
    Interior area
    • Total interior livable area: 4,407 sqft

    Property

    Parking
    • Total spaces: 3
    • Parking features: Garage - Attached
    Features
    • Exterior features: Stone, Brick
    Lot
    • Size: 27 Acres
    Details
    • Parcel number: 09502111000

    Construction

    Type & style
    • Home type: SingleFamily
    Materials
    • Foundation: Footing
    • Roof: Asphalt
    Condition
    • Year built: 2006

    Utilities & green energy

    • Utilities for property: Electric Lines/Under Ground

    Community & neighborhood

    Location
    • Region: Monteagle

    Other

    Other facts
    • Interior: Island Work/Center, Washer & Dryer Hookup, Walk-in Closet, Ceiling - 9 Ft or More, Pantry, Granite Counter Tops, Ceiling - Specialty, Attic Storage - Walkout, Laundry Room
    • Water/Sewer: Public Water, Septic Tank
    • Cooling: Central, 2 or More Units
    • Bed/Bath: Walk-in Closet, Master on Main Level, Tub/Shower Combo, Separate Shower, Garden Tub, Jack & Jill Bath
    • Heating: Central, Two or More Units
    • Appliances: Dishwasher, Refrigerator, Microwave, Electric Range - Free Standing, Double Oven, Washer, Convection Oven, Water Heater - Tankless, Dryer
    • Community Features: Gated Community
    • Exterior Features: Porch Covered
    • Roofing: Shingle, Asphalt
    • Dining: Separate Dining Room, Breakfast Room
    • Equipment: Garage Door Opener
    • Fireplace: In Den/Family Room, In Great Room, Wood Burning, Gas Logs
    • Rooms: Living Room, Dining Room, Sunroom, Breakfast Room, Sitting Room, Bedroom, Family Room, Full Bathroom, Half Bathroom, Laundry, Master Bedroom, Office, Bonus Room
    • Utilities: Electric Lines/Under Ground
    • Garage/Parking: 3 Car Garage or more
    • Lot Description: Wooded
    • Green Features: Energy Rated Heat Pump, Energy Rated A/C
    • Floors: Carpet, Tile, Brick, Hardwood Engineered
    • Property Type: A
    • HOA Frequency: Not Applicable
    • Foundation: Slab
    • Windows: Clad, Wood
    • Exterior: Brick
    • Rooms: Living Room Level: First
    • Rooms: 2nd Master Level: First
    • Rooms: Breakfast Room Level: First
    • Rooms: Bath - Full Level: First
    • Rooms: Bath - Half Level: First
    • Rooms: Dining Room Level: First
    • Rooms: Den/Family Room Level: First
    • Rooms: Office/Study Level: First
    • Rooms: Bedroom - Additional Level: Second
    • Rooms: Laundry Closet Level: First
    • Rooms: Sunroom Level: First
    • Rooms: Bonus Room Finished Level: First
    • Rooms: Sitting Room Level: First

    Price history

    DateEventPrice
    7/31/2020Sold$639,106-14.8%$145/sqft
    Source: Greater Chattanooga Realtors #1313755 Report a problem
    6/22/2020Pending sale$749,900$170/sqft
    Source: Keller Williams Realty #1313755 Report a problem
    6/14/2020Price change$749,900+10.3%$170/sqft
    Source: Keller Williams Realty #1313755 Report a problem
    2/22/2020Price change$679,900-1.3%$154/sqft
    Source: Keller Williams Realty #1313755 Report a problem
    6/7/2019Listed for sale$689,000$156/sqft
    Source: Keller Williams Realty #1300893 Report a problem
    10/1/2018Listing removed$689,000$156/sqft
    Source: Keller Williams Realty #1859356 Report a problem
    8/4/2018Pending sale$689,000$156/sqft
    Source: Keller Williams Realty #1859356 Report a problem
    8/31/2017Listed for sale$689,000$156/sqft
    Source: Nashville - Murfreesboro #1859356 Report a problem
    6/21/2017Listing removed$689,000$156/sqft
    Source: Sewanee Realty #1743681 Report a problem
    9/16/2016Price change$689,000-8.1%$156/sqft
    Source: Sewanee Realty #1743681 Report a problem
    6/6/2015Listed for sale$750,000+8.9%$170/sqft
    Source: Flowers Real Estate Team #1640485 Report a problem
    9/29/2014Listing removed$689,000$156/sqft
    Source: Monteagle Sewanee REALTORS #1547403 Report a problem
    6/7/2014Listed for sale$689,000+738.5%$156/sqft
    Source: Monteagle Sewanee REALTORS #1547403 Report a problem
    12/19/2007Sold$82,170$19/sqft
    Source: Public Record Report a problem

    Public tax history

    YearProperty taxesTax assessment
    2025$2,935 $205,800
    2024$2,935 $205,800
    2023$2,935 +9.7%$205,800 +70.3%
    2022$2,675 $120,875
    2021$2,675 $120,875
    2020$2,675 -1.6%$120,875 +3.9%
    2019$2,718 $116,375 +8.7%
    2018$2,718 0%$107,075
    2017$2,718 -0.4%$107,075 -0.4%
    2016$2,729 0%$107,525
    2015$2,729 0%$107,525 0%
    2014$2,730 $107,533
    2013-- $107,533 -2.1%
    2012$2,308 +0.2%$109,890
    2011$2,303 $109,890
    2010$2,303 $109,890
    2009$2,303 $109,890
    2008$2,303 -25.4%$109,890
    2007$3,088 $109,890

    Find assessor info on the county website

    Neighborhood: 37356

    Nearby schools

    GreatSchools rating
    Schools provided by the listing agent
    • Elementary: Monteagle K-8
    • Middle: Tracy City Middle
    • High: Grundy County High

    Source: The MLS. This data may not be complete. We recommend contacting the local school district to confirm school assignments for this home.

    Get pre-qualified for a loan
    At Zillow Home Loans, we can pre-qualify you in as little as 5 minutes with no impact to your credit score.

    An equal housing lender. NMLS #10287.