EXPRESS MOVE IN 3.99% estimated FHA payment with escrows $2,414.62, All closing costs paid (except escrow accounts) with approved lender. Save over $6000 in closing costs. $1000. Deposit Great Access to Orlando and the Space Center. Minutes from Historic Cocoa Village, Port Canaveral and the Beaches, This 4/2 home features an open floor plan with 10' vaulted ceilings. Kitchen features 36'' Gray Cabinets w/crown molding, Moen faucets, stainless steel appliances and pantry. Owners Suite w/large walk-in closet, 5' shower and linen closet. Home has a 13 x 10.6 Lanai, Tile throughout except bedrooms. R-30 Insulation, Taexx Pest prevention system, double pane (low E) windows w/storm shutters and so much more. Energy Efficient w/10-year structural builder and manufacturer warranties all included.
Sold for $376,900
$376,900
1091 Tupelo Cir, Cocoa, FL 32926
4beds
1,820sqft
Single Family Residence
Built in ----
5,662 Square Feet Lot
$367,000 Zestimate®
$207/sqft
$2,545 Estimated rent
Home value
$367,000
$349,000 - $385,000
$2,545/mo
Zestimate® history
Owner options
List your home for rent
$2,545/mo
Rent Zestimate®
Find your next renter with Zillow Rental Manager. Plus, with online applications, you can quickly screen prospective tenants – for free.
$2,545/mo
Rent Zestimate®
Refinance and save
$2,852/mo
Est. payment
Refinancing to a lower rate could help reduce your monthly payments and save thousands over the life of the loan.
$2,852/mo
Est. payment
Explore your selling options
Work with a Zillow partner agent
Leverage their expertise and Zillow's premium Showcase listings to get your home seen by more buyers.
Get startedList with your own agent
Get your home in front of millions of buyers by listing it on Zillow.
Learn how to do itSell it yourself
Take full control of how buyers see your home on Zillow by listing For Sale by Owner (FSBO).
List your homeWhat's special
Owners suiteLinen closetWalk-in closetTaexx pest prevention systemPort canaveralMoen faucetsOpen floor plan
Zillow last checked:
Listing updated:
Listed by:
Margaret H Wehner 321-626-3840,
Adams Homes Realty, Inc.,
N. Duncan Hudnall 321-751-1530,
Adams Homes Realty, Inc.
Bought with:
Kristy Patjens, 647823
Denovo Realty
Source: Space Coast AOR,MLS#: 980489
Facts & features
Interior
Bedrooms & bathrooms
- Bedrooms: 4
- Bathrooms: 2
- Full bathrooms: 2
Primary bedroom
- Description: Vaulted Ceiling
- Area: 193.6
- Dimensions: 16.00 x 12.10
Bedroom 2
- Description: Vaulted Ceiling
- Area: 101.01
- Dimensions: 11.10 x 9.10
Bedroom 3
- Description: Vaulted Ceiling
- Area: 108.78
- Dimensions: 11.10 x 9.80
Bedroom 4
- Description: Vaulted Ceiling
- Area: 101.01
- Dimensions: 11.10 x 9.10
Dining room
- Description: Vaulted Ceiling
- Area: 124.8
- Dimensions: 12.00 x 10.40
Family room
- Description: 10' Ceiling
- Area: 208
- Dimensions: 16.00 x 13.00
Kitchen
- Description: Large Eat In Kitchen
Heating
- Central, Electric, Heat Pump
Cooling
- Central Air, Electric
Appliances
- Included: Dishwasher, Disposal, Electric Range, Electric Water Heater, ENERGY STAR Qualified Dishwasher, Microwave, Plumbed For Ice Maker
- Laundry: Electric Dryer Hookup, In Unit, Washer Hookup
Features
- Breakfast Bar, Breakfast Nook, Built-in Features, Ceiling Fan(s), Eat-in Kitchen, Entrance Foyer, Open Floorplan, Pantry, Primary Bathroom - Shower No Tub, Split Bedrooms, Walk-In Closet(s)
- Flooring: Carpet, Tile
- Has fireplace: No
Interior area
- Total interior livable area: 1,820 sqft
Property
Parking
- Total spaces: 2
- Parking features: Attached, Garage
- Attached garage spaces: 2
Features
- Levels: One
- Patio & porch: Covered, Rear Porch
- Exterior features: Storm Shutters
- Pool features: None
- Has view: Yes
- View description: Other
Lot
- Size: 5,662 Square Feet
- Dimensions: 50 x 110
- Features: Sprinklers In Front, Sprinklers In Rear
Details
- Additional parcels included: 3030416
- Parcel number: 243606790000h.00006.00
- Special conditions: Standard
Construction
Type & style
- Home type: SingleFamily
- Architectural style: Traditional
- Property subtype: Single Family Residence
Materials
- Block, Concrete, Stucco
- Roof: Shingle
Condition
- New construction: Yes
Utilities & green energy
- Electric: 200+ Amp Service, Underground
- Sewer: Public Sewer
- Water: Public
- Utilities for property: Cable Available, Electricity Connected, Natural Gas Not Available, Sewer Connected, Water Connected
Green energy
- Energy efficient items: HVAC
Community & HOA
Community
- Security: Carbon Monoxide Detector(s), Smoke Detector(s)
- Subdivision: Hickory Ridge
HOA
- Has HOA: Yes
- Amenities included: Management - Full Time, Management - Off Site
- Services included: Insurance, Other
- HOA fee: $350 annually
- HOA name: Advanced Property Management
- HOA phone: 321-636-4889
Location
- Region: Cocoa
Financial & listing details
- Price per square foot: $207/sqft
- Tax assessed value: $300,560
- Annual tax amount: $424
- Date on market: 11/15/2023
- Listing terms: Cash,Conventional,FHA,USDA Loan,VA Loan
- Road surface type: Asphalt, Paved
Price history
| Date | Event | Price |
|---|---|---|
| 2/21/2024 | Sold | $376,900$207/sqft |
Source: Space Coast AOR #980489 Report a problem | ||
| 1/22/2024 | Pending sale | $376,900$207/sqft |
Source: Space Coast AOR #980489 Report a problem | ||
| 11/15/2023 | Listed for sale | $376,900$207/sqft |
Source: Space Coast AOR #980489 Report a problem | ||
Public tax history
| Year | Property taxes | Tax assessment |
|---|---|---|
| 2025 | $3,684 +411.9% | $300,560 +758.7% |
| 2024 | $720 +62.7% | $35,000 |
| 2023 | $442 | $35,000 |
Find assessor info on the county website
Neighborhood: 32926
Nearby homes
- $352,400-- bd-- ba1.8k sqft836 Lantana St, Cocoa, FL 32926Sold
- $354,200-- bd-- ba1.4k sqft1082 Tupelo Cir, Cocoa, FL 32926Sold
- $373,900-- bd-- ba1.7k sqft1092 Tupelo Cir, Cocoa, FL 32926Sold
- $372,0003 bd2 ba1.7k sqft826 Lantana St, Cocoa, FL 32926Sold
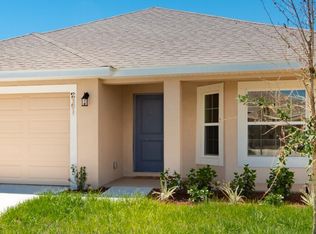
- $369,900-- bd-- ba1.8k sqft1072 Tupelo Cir, Cocoa, FL 32926Sold
- $364,900-- bd-- ba1.7k sqft846 Lantana St, Cocoa, FL 32926Sold
- $373,9004 bd2 ba1.8k sqft1092 Tupelo Cir, Cocoa, FL 32926Sold
- $354,2503 bd2 ba1.5k sqft816 Lantana St, Cocoa, FL 32926Sold
Nearby schools
GreatSchools rating
- 3/10Fairglen Elementary SchoolGrades: PK-6Distance: 0.8 mi
- 2/10Cocoa High SchoolGrades: PK,7-12Distance: 3 mi
Schools provided by the listing agent
- Elementary: Fairglen
- Middle: Cocoa
- High: Cocoa
Source: Space Coast AOR. This data may not be complete. We recommend contacting the local school district to confirm school assignments for this home.
Get a cash offer in 3 minutes
Find out how much your home could sell for in as little as 3 minutes with a no-obligation cash offer.
Estimated market value
$367,000
Get a cash offer in 3 minutes
Find out how much your home could sell for in as little as 3 minutes with a no-obligation cash offer.
Estimated market value
$367,000
- Florida
- Brevard County
- Cocoa
- 32926
- 1091 Tupelo Cir
