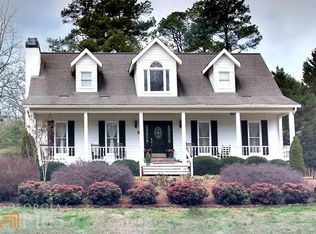
Welcome to this stunning Cape Cod home nestled on a rare, three-plus-acre lot in WatkinsvilleCOs terrific River Farms neighborhood. Surrounded by mature trees and abundant nature, this property offers the perfect blend of privacy and convenience. Located in the highly acclaimed Oconee County School District and just minutes away from Wire Park, downtown Watkinsville, and the vibrant east side of Athens, this home is perfectly situated for tranquility and accessibility. The charming, shaded front porch invites you into an open layout, featuring a bright dining room and a large kitchen equipped with all-new appliances, a double-size freestanding refrigerator/freezer, granite countertops and a spacious island with a gas cooktop. ThereCOs also lots of storage. Home cooks will love this kitchen and its layout with built-in banquette seating Co itCOs perfect for family dinners. The main living area is open concept with a keeping room, complete with a cozy propane fireplace and large living area. This home boasts three bedrooms, including a generous primary suite on the main level, three updated bathrooms, and terrific flex space perfect for a home office. Recent updates include new carpeting upstairs, a newer roof, windows, a water heater, a new well pump installed in 2024 and a renovated primary bathroom. You will find tile flooring and recessed lighting throughout the main floor, enhancing the home's comfortable aesthetic. French doors lead from the living room to a private patio area, perfect for entertaining and outdoor dining. The outdoor space features a firepit and swinging bench for adults and a wooden play structure. Surrounded by nature, this home is perfect for bird watching and occasional visits from deer, offering a peaceful retreat in your own backyard. The mile-long Twin Oaks Trail is low-traffic and perfect for walks with the family dog and enjoying the natural surroundings. River Farms is a welcoming community of incredible neighbors. The quality of life this home offers cannot be beat!
Closed
$490,000
1091 Twin Oaks Trl, Watkinsville, GA 30677
3beds
2,298sqft
Single Family Residence
Built in 1996
3.01 Acres Lot
$518,600 Zestimate®
$213/sqft
$2,608 Estimated rent
Home value
$518,600
$482,000 - $560,000
$2,608/mo
Zestimate® history
Owner options
List your home for rent
$2,608/mo
Rent Zestimate®
Find your next renter with Zillow Rental Manager. Plus, with online applications, you can quickly screen prospective tenants – for free.
$2,608/mo
Rent Zestimate®
Refinance and save
$3,071/mo
Est. payment
Refinancing to a lower rate could help reduce your monthly payments and save thousands over the life of the loan.
$3,071/mo
Est. payment
Explore your selling options
Work with a Zillow partner agent
Leverage their expertise and Zillow's premium Showcase listings to get your home seen by more buyers.
Get startedList with your own agent
Get your home in front of millions of buyers by listing it on Zillow.
Learn how to do itSell it yourself
Take full control of how buyers see your home on Zillow by listing For Sale by Owner (FSBO).
List your homeWhat's special
Zillow last checked:
Listing updated:
Listed by:
Stephen J Molloy 678-787-3848,
HomeSmart
Bought with:
James W Thaxton, 417791
Coldwell Banker Upchurch Realty
Source: GAMLS,MLS#: 10370011
Facts & features
Interior
Bedrooms & bathrooms
- Bedrooms: 3
- Bathrooms: 3
- Full bathrooms: 3
- Main level bathrooms: 2
- Main level bedrooms: 1
Rooms
- Room types: Den, Family Room, Foyer, Laundry, Office
Dining room
- Features: Seats 12+, Separate Room
Kitchen
- Features: Breakfast Area, Breakfast Bar, Kitchen Island, Solid Surface Counters
Heating
- Central, Electric, Forced Air, Heat Pump
Cooling
- Ceiling Fan(s), Central Air, Electric, Heat Pump
Appliances
- Included: Cooktop, Dishwasher, Electric Water Heater, Microwave, Oven, Refrigerator
- Laundry: Mud Room
Features
- Bookcases, High Ceilings, Master On Main Level, Tile Bath, Walk-In Closet(s)
- Flooring: Carpet, Tile
- Windows: Double Pane Windows
- Basement: None
- Number of fireplaces: 1
- Fireplace features: Factory Built, Gas Log, Living Room
- Common walls with other units/homes: No Common Walls
Interior area
- Total structure area: 2,298
- Total interior livable area: 2,298 sqft
- Finished area above ground: 2,298
- Finished area below ground: 0
Property
Parking
- Total spaces: 4
- Parking features: Attached, Garage, Kitchen Level, Parking Pad, Side/Rear Entrance
- Has attached garage: Yes
- Has uncovered spaces: Yes
Features
- Levels: One and One Half
- Stories: 1
- Patio & porch: Patio, Porch
- Exterior features: Other
- Fencing: Back Yard,Chain Link,Fenced
- Waterfront features: No Dock Or Boathouse
- Body of water: None
Lot
- Size: 3.01 Acres
- Features: Level, Private
- Residential vegetation: Wooded
Details
- Additional structures: Shed(s)
- Parcel number: D 01A 022
Construction
Type & style
- Home type: SingleFamily
- Architectural style: Traditional
- Property subtype: Single Family Residence
Materials
- Vinyl Siding
- Foundation: Slab
- Roof: Composition
Condition
- Resale
- New construction: No
- Year built: 1996
Utilities & green energy
- Sewer: Septic Tank
- Water: Private, Well
- Utilities for property: Cable Available, Electricity Available, High Speed Internet, Phone Available, Underground Utilities, Water Available
Community & HOA
Community
- Features: Street Lights
- Security: Carbon Monoxide Detector(s), Smoke Detector(s)
- Subdivision: River Farms
HOA
- Has HOA: Yes
- Services included: Reserve Fund
- HOA fee: $120 annually
Location
- Region: Watkinsville
Financial & listing details
- Price per square foot: $213/sqft
- Tax assessed value: $454,366
- Annual tax amount: $2,531
- Date on market: 9/18/2024
- Cumulative days on market: 64 days
- Listing agreement: Exclusive Agency
- Listing terms: 1031 Exchange,Cash,Conventional,FHA,USDA Loan,VA Loan
- Electric utility on property: Yes
Price history
| Date | Event | Price |
|---|---|---|
| 11/27/2024 | Sold | $490,000$213/sqft |
Source:  GAMLS #10370011 Report a problem GAMLS #10370011 Report a problem | ||
| 11/16/2024 | Pending sale | $490,000$213/sqft |
Source: Hive MLS #1021211 Report a problem | ||
| 10/23/2024 | Price change | $490,000-2%$213/sqft |
Source: GAMLS #10370011 Report a problem | ||
| 10/10/2024 | Price change | $499,9000%$218/sqft |
Source: GAMLS #10370011 Report a problem | ||
| 9/18/2024 | Listed for sale | $500,000+127.4%$218/sqft |
Source: Hive MLS #1021211 Report a problem | ||
| 2/8/2013 | Sold | $219,900$96/sqft |
Source: Public Record Report a problem | ||
| 9/5/2012 | Listed for sale | $219,900$96/sqft |
Source: Greater Athens LLC #03182288 Report a problem | ||
| 8/3/2012 | Listing removed | $219,900$96/sqft |
Source: Greater Athens LLC #03182288 Report a problem | ||
| 7/17/2012 | Price change | $219,900-4.3%$96/sqft |
Source: Greater Athens LLC #03182288 Report a problem | ||
| 6/22/2012 | Price change | $229,900-2.1%$100/sqft |
Source: Greater Athens LLC #03182288 Report a problem | ||
| 5/16/2012 | Price change | $234,900-2.1%$102/sqft |
Source: Greater Athens LLC #03182288 Report a problem | ||
| 3/23/2012 | Price change | $239,900-2%$104/sqft |
Source: Greater Athens LLC #03182288 Report a problem | ||
| 2/3/2012 | Listed for sale | $244,900+11.4%$107/sqft |
Source: Greater Athens LLC #03182288 Report a problem | ||
| 8/28/2009 | Sold | $219,900-26%$96/sqft |
Source: Public Record Report a problem | ||
| 5/18/2008 | Listing removed | $297,000$129/sqft |
Source: Homes & Land Report a problem | ||
| 2/3/2008 | Listed for sale | $297,000$129/sqft |
Source: Homes & Land Report a problem | ||
Public tax history
| Year | Property taxes | Tax assessment |
|---|---|---|
| 2025 | $3,087 +9.1% | $181,746 +29.6% |
| 2024 | $2,829 +3.4% | $140,254 +12% |
| 2023 | $2,735 +3.9% | $125,212 +12.2% |
| 2022 | $2,632 +12.1% | $111,588 +12.6% |
| 2021 | $2,347 +4.2% | $99,133 +4.3% |
| 2020 | $2,252 +5% | $95,026 +7.4% |
| 2019 | $2,144 -0.2% | $88,477 -0.2% |
| 2018 | $2,149 +5.6% | $88,669 +5.8% |
| 2017 | $2,034 | $83,817 +4% |
| 2016 | $2,034 | $80,607 -0.2% |
| 2015 | $2,034 +3.6% | $80,741 +3.1% |
| 2014 | $1,964 +0.7% | $78,341 +3.3% |
| 2013 | $1,950 | $75,855 |
| 2012 | -- | -- |
| 2011 | -- | -- |
| 2010 | -- | -- |
| 2009 | -- | $91,984 -3.9% |
| 2008 | -- | $95,701 +3% |
| 2007 | -- | $92,932 +9.9% |
| 2006 | -- | $84,591 +4.7% |
| 2005 | -- | $80,802 +6.3% |
| 2004 | -- | $76,045 +0.9% |
| 2003 | -- | $75,365 +5.4% |
| 2002 | -- | $71,518 +6.2% |
| 2001 | -- | $67,331 +4.4% |
| 2000 | -- | $64,484 +2.3% |
| 1999 | -- | $63,038 |
Find assessor info on the county website
Neighborhood: 30677
Nearby homes
- $758,1005 bd4 ba3.1k sqft1071 Twin Oaks Trl, Watkinsville, GA 30677Off Market
- $90,000-- bd-- ba-- sqft1121 Twin Oaks Trl, Watkinsville, GA 30677Off Market
- $568,100-- bd-- ba2.5k sqft1040 Twin Oaks Trl, Watkinsville, GA 30677Off Market
- $533,0004 bd4 ba3.1k sqft1031 Twin Oaks Trl, Watkinsville, GA 30677Off Market
- $752,400-- bd-- ba2.8k sqft3121 S Barnett Shoals Rd, Watkinsville, GA 30677Off Market
- $573,400-- bd-- ba2.7k sqft1151 Twin Oaks Trl, Watkinsville, GA 30677Off Market
- $711,800-- bd-- ba2.5k sqft3241 S Barnett Shoals Rd, Watkinsville, GA 30677Off Market
- $775,300-- bd-- ba3.2k sqft1150 Twin Oaks Trl, Watkinsville, GA 30677Off Market
Nearby schools
GreatSchools rating
- 9/10Colham Ferry Elementary SchoolGrades: PK-5Distance: 4.2 mi
- 7/10Oconee County Middle SchoolGrades: 6-8Distance: 6.1 mi
- 10/10Oconee County High SchoolGrades: 9-12Distance: 6.5 mi
Schools provided by the listing agent
- Elementary: Colham Ferry
- Middle: Oconee County
- High: Oconee County
Source: GAMLS. This data may not be complete. We recommend contacting the local school district to confirm school assignments for this home.


Get pre-qualified for a loan
At Zillow Home Loans, we can pre-qualify you in as little as 5 minutes with no impact to your credit score.An equal housing lender. NMLS #10287.
Sell for more on Zillow
Get a Zillow Showcase℠ listing at no additional cost and you could sell for .
$518,600
2% more
+$10,372
With Zillow Showcase(estimated)
$528,972
- Georgia
- Oconee County
- Watkinsville
- 30677
- 1091 Twin Oaks Trl
Nearby cities
Nearby zip codes
Other Watkinsville Topics
