Skip main navigation
Sold for $379,900
  • $379,900

    1091 Vanderbilt Dr, Eustis, FL 32726

    4beds
    2,240sqft
    Single Family Residence
    Built in 2002
    5,927 Square Feet Lot
    $379,200 Zestimate®
    $170/sqft
    $3,052 Estimated rent

    Home value

    $379,200

    $360,000 - $398,000

    $3,052/mo

    Zestimate® history
    Loading
    Loading...

    Owner options

    List your home for rent

    $3,052/mo

    Rent Zestimate®

    Find your next renter with Zillow Rental Manager. Plus, with online applications, you can quickly screen prospective tenants – for free.

    Learn more

    $3,052/mo

    Rent Zestimate®

    Refinance and save

    $2,556/mo

    Est. payment

    Refinancing to a lower rate could help reduce your monthly payments and save thousands over the life of the loan.

    See today's rates

    $2,556/mo

    Est. payment

    Explore your selling options

    Work with a Zillow partner agent

    Leverage their expertise and Zillow's premium Showcase listings to get your home seen by more buyers.

    Get started

    List with your own agent

    Get your home in front of millions of buyers by listing it on Zillow.

    Learn how to do it

    Sell it yourself

    Take full control of how buyers see your home on Zillow by listing For Sale by Owner (FSBO).

    List your home

    What's special

    Spacious fenced backyardNew hvacAmple storageGreat floor planScreened-in patioNatural lightCenter island
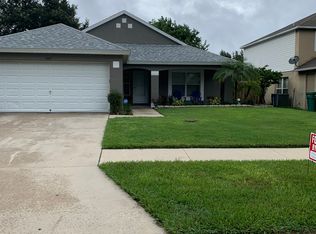
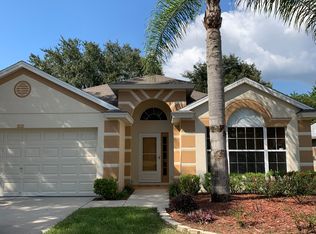
    **As of 2/15/24 Current upgrades in progress: New HVAC, water heater, exterior/interior paint, rescreen pool cage, microwave, range, garage entry door.**The seller is offering 2% of the purchase price towards closing costs or prepaid items at closing** Welcome to your future home in the Remington Club neighborhood! This spacious 4-bed, 2.5-bath pool home boasts 2,223 sqft of potential and is perfect for families and those who love to entertain. As you enter, you'll be greeted by an great floor plan that floods the space with natural light, creating a warm and inviting atmosphere. The kitchen, featuring a center island and ample storage, promises a delightful cooking experience for the aspiring chef. The primary bedroom is a retreat within itself, offering two separate walk-in closets and an ensuite with a double vanity. The additional bedrooms provide flexible space, adapting to your family's changing needs or doubling as a home office or hobby room. Step outside to the spacious fenced backyard, where a screened-in patio awaits – the ideal spot to host gatherings or simply unwind after a busy day. While the home may need a bit of TLC, its potential shines through, making it a must-see for anyone looking to personalize their living space. Don't miss out on the opportunity to make this gem your own. Schedule a viewing today and envision the endless possibilities that await in this Remington Club haven! <div style="padding:56.25% 0 0 0;position:relative;"><iframe src="https://my.matterport.com/show/?m=cAKhwG6dcvP&mls=1" frameborder="0" allow="autoplay; fullscreen" allowfullscreen style="position:absolute;top:0;left:0;width:100%;height:100%;"></iframe></div>

    Zillow last checked:

    Listing updated:

    Listed by:

    Mark D'Italia 321-303-8219,

    PROPERTY LOGIC RE 407-909-3436

    Bought with:

    Shelly Johnson, 3156118

    EPIQUE REALTY INC

    Source: Stellar MLS,MLS#: O6177884MLS LogoOriginating MLS: Orlando Regional

    Facts & features

    Interior

    Bedrooms & bathrooms
    • Bedrooms: 4
    • Bathrooms: 3
    • Full bathrooms: 2
    • 1/2 bathrooms: 1
    Primary bedroom
    • Features: Walk-In Closet(s)
    • Level: Second
    • Dimensions: 18x14
    Bedroom 2
    • Features: Built-in Closet
    • Level: Second
    • Dimensions: 11x11
    Bedroom 3
    • Features: Built-in Closet
    • Level: Second
    • Dimensions: 11x12
    Bedroom 4
    • Features: Built-in Closet
    • Level: Second
    • Dimensions: 14x12
    Family room
    • Level: First
    • Dimensions: 13x19
    Kitchen
    • Level: First
    • Dimensions: 19x13
    Living room
    • Level: First
    • Dimensions: 14x13
    Heating
    • Central
    Cooling
    • Central Air
    Appliances
    • Included: Dishwasher, Disposal, Range
    • Laundry: Inside
    Features
    • Thermostat
    • Flooring: Laminate
    • Has fireplace: No
    Interior area
    • Total structure area: 2,954
    • Total interior livable area: 2,240 sqft

    Property

    Parking
    • Total spaces: 2
    • Parking features: Garage - Attached
    • Attached garage spaces: 2
    Features
    • Levels: Two
    • Stories: 2
    • Exterior features: Sidewalk
    • Has private pool: Yes
    • Pool features: In Ground
    Lot
    • Size: 5,927 Square Feet
    Details
    • Parcel number: 071927180000005500
    • Zoning: SR
    • Special conditions: None

    Construction

    Type & style
    • Home type: SingleFamily
    • Property subtype: Single Family Residence
    Materials
    • Block, Stucco
    • Foundation: Slab
    • Roof: Shingle
    Condition
    • New construction: No
    • Year built: 2002

    Utilities & green energy

    • Sewer: Public Sewer
    • Water: Public
    • Utilities for property: Cable Available, Electricity Connected

    Community & HOA

    Community
    • Pet fee: $0 monthly
    • Subdivision: EUSTIS REMINGTON CLUB SUB
    HOA
    • Has HOA: Yes
    • HOA fee: $32 monthly
    • HOA name: Sentry Management
    • HOA phone: 407-788-6700
    Location
    • Region: Eustis

    Financial & listing details

    • Price per square foot: $170/sqft
    • Tax assessed value: $302,091
    • Annual tax amount: $5,105
    • Date on market: 2/12/2024
    • Cumulative days on market: 94 days
    • Listing terms: Cash,Conventional,FHA,VA Loan
    • Ownership: Fee Simple
    • Total actual rent: 0
    • Electric utility on property: Yes
    • Road surface type: Asphalt

    Price history

    DateEventPrice
    6/20/2024Sold$379,900$170/sqft
    Source: Stellar MLS #O6177884 Report a problem
    5/16/2024Pending sale$379,900$170/sqft
    Source: Stellar MLS #O6177884 Report a problem
    4/30/2024Price change$379,900-2.6%$170/sqft
    Source: Stellar MLS #O6177884 Report a problem
    3/26/2024Price change$389,900-2.5%$174/sqft
    Source: Stellar MLS #O6177884 Report a problem
    2/12/2024Listed for sale$399,900+195.3%$179/sqft
    Source: Stellar MLS #O6177884 Report a problem
    2/7/2024Listing removed--
    Source: Zillow Rentals Report a problem
    1/11/2024Listed for rent$2,525+10%$1/sqft
    Source: Zillow Rentals Report a problem
    6/9/2021Listing removed--
    Source: Zillow Rental Network Premium Report a problem
    6/7/2021Listed for rent$2,295+21.1%$1/sqft
    Source: Zillow Rental Network Premium Report a problem
    3/28/2019Listing removed$1,895$1/sqft
    Source: American Homes 4 Rent Report a problem
    3/12/2019Listed for rent$1,895+5.6%$1/sqft
    Source: American Homes 4 Rent Report a problem
    3/20/2018Listing removed$1,795$1/sqft
    Source: Elite Tampa Bay Realty, LLC Report a problem
    3/13/2018Listed for rent$1,795+8.8%$1/sqft
    Source: American Homes 4 Rent Report a problem
    9/17/2017Listing removed$1,650$1/sqft
    Source: American Homes 4 Rent Report a problem
    7/29/2017Listed for rent$1,650$1/sqft
    Source: American Homes 4 Rent Report a problem
    3/12/2014Sold$135,400-39.8%$60/sqft
    Source: Public Record Report a problem
    9/15/2005Sold$225,000+86.7%$100/sqft
    Source: Stellar MLS #R4583708 Report a problem
    11/6/2002Sold$120,500$54/sqft
    Source: Public Record Report a problem

    Public tax history

    YearProperty taxesTax assessment
    2025$5,149 -6.6%$302,091 +16%
    2024$5,512 +8%$260,490 +10%
    2023$5,105 +10.4%$236,810 +10%
    2022$4,626 +16.3%$215,290 +10%
    2021$3,978 -2.3%$195,725 +2.6%
    2020$4,073 -2.3%$190,806 +1.4%
    2019$4,169 +14%$188,250 +10%
    2018$3,658 $171,136 -0.1%
    2017$3,658 -0.4%$171,248 +7.9%
    2016$3,672 +8.8%$158,670 +13.4%
    2015$3,377 +9.4%$139,865 +1.6%
    2014$3,085 +5.8%$137,696 +2.2%
    2013$2,917 +3%$134,771 -0.4%
    2012$2,831 +39%$135,263 -3.8%
    2011$2,037 -19%$140,627 -15.2%
    2010$2,515 -6.6%$165,842 -7%
    2009$2,694 -17.8%$178,391 -15.8%
    2008$3,276 -12.6%$211,852 -2.8%
    2007$3,750 +0.1%$217,877 +8.7%
    2006$3,744 +75.9%$200,462 +64.3%
    2005$2,129 +3.4%$122,019
    2004$2,058 +1.4%--
    2003$2,030 +529.6%$116,258 +703.2%
    2002$322 +4.6%$14,475
    2001$308 -1%$14,475
    2000$311 $14,475
    Find assessor info on the county website

    Neighborhood: 32726

    Nearby schools

    GreatSchools rating
    Schools provided by the listing agent
    • Elementary: Triangle Elem
    • Middle: Eustis Middle
    • High: Eustis High School

    Source: Stellar MLS. This data may not be complete. We recommend contacting the local school district to confirm school assignments for this home.

    Get a cash offer in 3 minutes
    Find out how much your home could sell for in as little as 3 minutes with a no-obligation cash offer.
    Estimated market value
    $379,200
    Get a cash offer in 3 minutes
    Find out how much your home could sell for in as little as 3 minutes with a no-obligation cash offer.
    Estimated market value
    $379,200