Welcome to this beautifully updated 5-bedroom, 2-bath farmhouse located in Hamilton Twsp. Schools that perfectly blends country charm with modern comfort. Nestled on 2.7 private acres, this home offers a peaceful retreat with plenty of space to live, work, and play.
Inside, you'll find gorgeous wood floors throughout, an inviting eat-in kitchen with stainless steel appliances, an island, and plenty of counter space--perfect for family meals and entertaining. The home also offers a spacious dining room and a great room that's ideal for gatherings.
Upstairs, you'll find comfortable bedrooms filled with natural light and serene views of the surrounding landscape.
Outside, enjoy wide-open views, a two-car detached garage, and a huge heated and cooled pole barn--perfect for storage, hobbies, or livestock. The property also includes a new well and septic system and a chicken coop, making it fully equipped for true country living.
This private property offers the perfect balance of peaceful living and modern convenience--ready for you to call it home. Nice open pasture for all of your farm animals. Possible Owner financing with 20% down.
For sale
Price cut: $50K (7/16)
$499,900
1091 Vernon Dr, Columbus, OH 43207
5beds
2,338sqft
Single Family Residence
Built in 1950
2.73 Acres Lot
$-- Zestimate®
$214/sqft
$-- HOA
What's special
Two-car detached garageChicken coopGorgeous wood floors throughoutWide-open viewsSpacious dining room
- 220 days
- 459
- 40
Zillow last checked:
Listing updated:
Listed by:
Joseph L Virgin 614-738-5725,
e-Merge Real Estate
Source: Columbus and Central Ohio Regional MLS ,MLS#: 226003007
Facts & features
Interior
Bedrooms & bathrooms
- Bedrooms: 5
- Bathrooms: 3
- Full bathrooms: 2
- 1/2 bathrooms: 1
Heating
- Forced Air, Hot Water
Cooling
- Central Air
Appliances
- Included: Dishwasher, Electric Range, Gas Range, Microwave, Refrigerator
Features
- Flooring: Wood
- Common walls with other units/homes: No Common Walls
Interior area
- Total structure area: 2,338
- Total interior livable area: 2,338 sqft
Property
Parking
- Total spaces: 2
- Parking features: Detached, Farm Bldg
- Garage spaces: 2
Features
- Levels: Two
- Patio & porch: Porch, Patio, Deck
- Exterior features: Balcony
Lot
- Size: 2.73 Acres
Details
- Additional structures: Outbuilding
- Parcel number: 150000497
- Special conditions: Standard
Construction
Type & style
- Home type: SingleFamily
- Architectural style: Traditional
- Property subtype: Single Family Residence
Materials
- Foundation: Block, Other
Condition
- New construction: No
- Year built: 1950
Utilities & green energy
- Sewer: Private Sewer
- Water: Well
Community & HOA
HOA
- Has HOA: No
Location
- Region: Columbus
Financial & listing details
- Price per square foot: $214/sqft
- Tax assessed value: $536,700
- Annual tax amount: $8,785
- Date on market: 2/2/2026
Estimated market value
Not available
Estimated sales range
Not available
Not available
Price history
| Date | Event | Price |
|---|---|---|
| 7/16/2026 | Price change | $499,900-9.1%$214/sqft |
Source:  Columbus and Central Ohio Regional MLS #226003007 Report a problem Columbus and Central Ohio Regional MLS #226003007 Report a problem | ||
| 5/16/2026 | Price change | $549,900-15.4%$235/sqft |
Source: Columbus and Central Ohio Regional MLS #226003007 Report a problem | ||
| 2/2/2026 | Price change | $649,900-13.3%$278/sqft |
Source: Columbus and Central Ohio Regional MLS #226003007 Report a problem | ||
| 10/23/2025 | Listed for sale | $749,900+649.9%$321/sqft |
Source: Columbus and Central Ohio Regional MLS #225040282 Report a problem | ||
| 6/1/2018 | Sold | $100,000$43/sqft |
Source: Public Record Report a problem | ||
Public tax history
| Year | Property taxes | Tax assessment |
|---|---|---|
| 2025 | -- | $187,850 |
| 2024 | $8,785 +0.5% | $187,850 |
| 2023 | $8,740 +77.5% | $187,850 +111.7% |
| 2022 | $4,924 -1.4% | $88,730 |
| 2021 | $4,992 +17.3% | $88,730 +19.5% |
| 2020 | $4,257 +25.2% | $74,280 +41.3% |
| 2019 | $3,401 +19.9% | $52,580 -2.3% |
| 2018 | $2,837 | $53,840 |
| 2017 | $2,837 +57.5% | $53,840 +93.9% |
| 2016 | $1,801 +110.8% | $27,760 |
| 2015 | $854 | $27,760 |
| 2014 | $854 -0.8% | $27,760 -4.9% |
| 2013 | $861 -48.9% | $29,190 |
| 2011 | $1,684 -1.8% | $29,190 +5.7% |
| 2010 | $1,715 +24.9% | $27,615 |
| 2008 | $1,373 +2.7% | $27,615 |
| 2007 | $1,337 +0.5% | -- |
| 2006 | $1,330 +0.7% | -- |
| 2005 | $1,321 +10% | -- |
| 2004 | $1,201 +3% | -- |
| 2003 | $1,165 -0.6% | -- |
| 2002 | $1,173 +4.9% | -- |
| 2001 | $1,118 +1.1% | -- |
| 2000 | $1,105 | -- |
Find assessor info on the county website
Monthly payment
Est. payment
Payment breakdown
Explore the cost of this home by adjusting the details. Changes won't be saved.Climate risks
Neighborhood: 43207
Similar homes
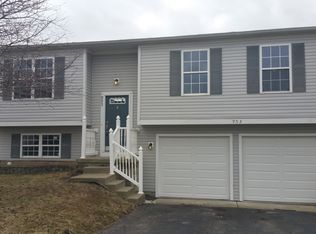
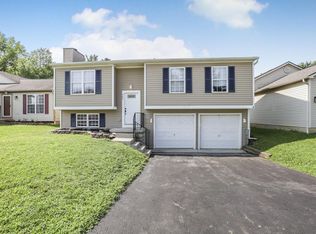
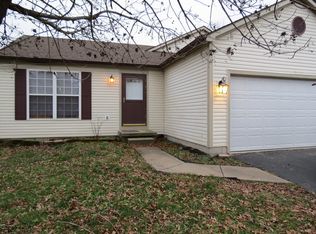
- $485,0004 bd4 ba2.4k sqft830 Harvest Lane Ct, Columbus, OH 43213For Sale
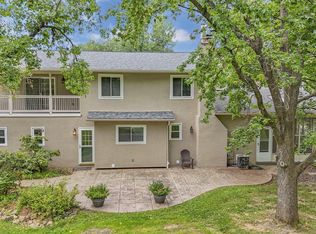
 MLS ID #226028961, David Spurlock, Forge Real Estate Advisors. Columbus and Central Ohio Regional MLS
 - $489,9003 bd3 ba1.6k sqft10025 Slough Rd, Canal Winchester, OH 43110For Sale
 MLS ID #226030174, John Lestina, Make It Great Real Estate, LLC. Columbus and Central Ohio Regional MLS
 - $549,9005 bd4 ba2.7k sqft319 Fallriver Dr, Reynoldsburg, OH 43068For Sale
 MLS ID #226030352, Lauren Davie, Engel & Volkers Real Estate Advisors. Columbus and Central Ohio Regional MLS
 - $520,0004 bd4 ba3.5k sqft4581 Bent Creek Pl, Grove City, OH 43123For Sale
 MLS ID #226011303, Kendra Carter, Keller Williams Consultants. Columbus and Central Ohio Regional MLS
 - $455,0003 bd2 ba2.2k sqft5450 Mason Rd NW, Canal Winchester, OH 43110For SaleMLS ID #226023652, Drew R Hensel, RE/MAX ONE. Columbus and Central Ohio Regional MLS
- $324,9004 bd3 ba1.8k sqft3697 Pendent Ln, Columbus, OH 43207For SaleMLS ID #226024018, Jaysen E Barlow, Sell For One Percent. Columbus and Central Ohio Regional MLS
- $549,0004 bd3 ba2.3k sqft4880 Hayden Run Rd, Columbus, OH 43221For SaleMLS ID #226029726, Jonathan Romanovich, Red 1 Realty. Columbus and Central Ohio Regional MLS
- $375,0004 bd3 ba2k sqft6502 Lehman Rd, Canal Winchester, OH 43110For SaleMLS ID #226032940, Eric Russell, RE/MAX ONE. Columbus and Central Ohio Regional MLS
- $474,9004 bd3 ba1.8k sqft290 Schrock Rd, Worthington, OH 43085For SaleMLS ID #226032761, James E Ross, Red 1 Realty. Columbus and Central Ohio Regional MLS
- $499,0003 bd2 ba1.7k sqft3325 Kauffman Rd NW, Carroll, OH 43112For SaleMLS ID #226017561, Ryan Blankenship, Rise Realty. Columbus and Central Ohio Regional MLS
- $459,9004 bd3 ba2.3k sqft11466 Forest Lane Ave NW, Pickerington, OH 43147For SaleMLS ID #226025553, Mark Vennitti, Coldwell Banker Realty. Columbus and Central Ohio Regional MLS
- $429,9004 bd4 ba3.3k sqft3120 Longridge Way, Grove City, OH 43123For SaleMLS ID #226022038, Constance D Parrett, Cutler Real Estate. Columbus and Central Ohio Regional MLS
- $525,0004 bd4 ba3.3k sqft8860 Shenandoah Dr NW, Pickerington, OH 43147For SaleMLS ID #226032013, Thomas J Raabe, The Westwood Real Estate Co.. Columbus and Central Ohio Regional MLS
- $448,0003 bd3 ba1.7k sqft1250 Rock Mill Rd NW, Lancaster, OH 43130For SaleMLS ID #226031073, Teri J Gilmore, Red 1 Realty. Columbus and Central Ohio Regional MLS
- $429,8004 bd3 ba2.3k sqft564 Stonebridge Blvd, Pickerington, OH 43147For SaleMLS ID #226020161, Jamie Sarver, Red 1 Realty. Columbus and Central Ohio Regional MLS
- $495,0004 bd3 ba2.8k sqft4217 Eagle Head Dr, Columbus, OH 43230For SaleMLS ID #226027410, Ayat Falah, Howard Hanna Real Estate Svcs. Columbus and Central Ohio Regional MLS
- $398,9003 bd3 ba1.8k sqft6296 Seneca Way, Grove City, OH 43123For SaleMLS ID #226032257, Kristina R Murphy, Howard Hanna Real Estate Svcs. Columbus and Central Ohio Regional MLS
- $424,9004 bd3 ba2.1k sqft6790 Winchester Rd NW, Carroll, OH 43112For SaleMLS ID #226013986, Amber R Dickey, Key Realty. Columbus and Central Ohio Regional MLS
- $420,0005 bd3 ba2.8k sqft639 Academy Dr, Galloway, OH 43119For SaleMLS ID #226029186, Peter Cunghup, Red 1 Realty. Columbus and Central Ohio Regional MLS
- $329,0005 bd3 ba2.1k sqft3454 Helen Pl, Grove City, OH 43123For SaleMLS ID #226027089, Chad G Campbell, Nobility Realty, LLC. Columbus and Central Ohio Regional MLS
