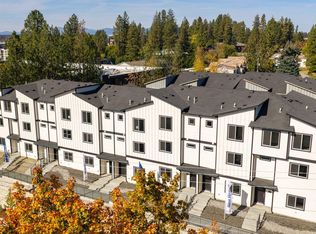
Discover Pinewood, a newly built community of high-end condos in Coeur d'Alene, Idaho. Just minutes from downtown, the lake, and the Spokane River, Pinewood offers convenient access to parks, shopping, dining, entertainment, and everyday essentials. The Sapphire floor plan offers 1,587 square feet of thoughtfully designed living space across three stories. This spacious condo includes 4 bedrooms, 2.5 bathrooms, and a 2-car garage, with an open-concept layout that provides flexibility for everyday living, entertaining, guests, or a home office. The spacious primary bedroom features a walk-in closet and ensuite bath, while designer-selected finishes include laminate flooring, stain-resistant carpet, and two-panel doors with brushed-nickel hardware. In the kitchen, Whirlpool stainless steel appliances, Shaker-style cabinetry with pulls, and quartz countertops combine style with functionality. Additional highlights include electronic keyless entry, LED lighting, a Wi-Fi-enabled programmable thermostat, a high-efficiency gas furnace with air conditioning, and a Smart Home System.
Active
$574,995
1091 W Pinewood Loop, Coeur D Alene, ID 83814
4beds
3baths
1,587sqft
Condominium
Built in 2026
-- sqft lot
$-- Zestimate®
$362/sqft
$-- HOA
What's special
Open-concept layoutDesigner-selected finishesShaker-style cabinetry with pullsWi-fi-enabled programmable thermostatElectronic keyless entryQuartz countertopsSpacious condo
- 4 days
- 29
- 0
Zillow last checked:
Listing updated:
Listed by:
Felix Oleynik 509-990-7068,
Berkshire Hathaway HomeServices Jacklin Real Estate,
Dan Carpenter 208-627-2212,
Berkshire Hathaway HomeServices Jacklin Real Estate
Source: Coeur d'Alene MLS,MLS#: 26-10118
Facts & features
Interior
Bedrooms & bathrooms
- Bedrooms: 4
- Bathrooms: 3
- Main level bedrooms: 1
Heating
- Natural Gas, Electric, Forced Air
Appliances
- Included: Gas Water Heater, Microwave, Disposal, Dishwasher
- Laundry: Washer Hookup
Features
- High Speed Internet
- Flooring: Laminate, Carpet
- Basement: None
- Has fireplace: No
- Common walls with other units/homes: 1 Common Wall,End Unit
Interior area
- Total structure area: 1,587
- Total interior livable area: 1,587 sqft
Property
Parking
- Parking features: Garage - Attached
- Has attached garage: Yes
Features
- Exterior features: Rain Gutters
- Has view: Yes
- View description: City, Neighborhood
Lot
- Size: 2,613 Square Feet
- Features: Level
Details
- Parcel number: CM0470010010
- Zoning: Commercial
Construction
Type & style
- Home type: Condo
- Property subtype: Condominium
- Attached to another structure: Yes
Materials
- Fiber Cement, Frame
- Foundation: Slab
- Roof: Composition
Condition
- Year built: 2026
Utilities & green energy
- Sewer: Public Sewer
- Water: Public
- Utilities for property: Cable Available
Community & HOA
Community
- Subdivision: N/A
HOA
- Has HOA: Yes
- Services included: Maintenance Grounds, Sewer, Snow Removal, Trash, Water
- HOA name: Pinewood Owners Assn
Location
- Region: Coeur D Alene
Financial & listing details
- Price per square foot: $362/sqft
- Date on market: 10/9/2026
- Road surface type: Paved
Estimated market value
Not available
Estimated sales range
Not available
Not available
Price history
| Date | Event | Price |
|---|---|---|
| 10/9/2026 | Listed for sale | $574,995$362/sqft |
Source:  Coeur d'Alene MLS #26-10118 Report a problem Coeur d'Alene MLS #26-10118 Report a problem | ||
Public tax history
Tax history is unavailable.
Monthly payment
Est. payment
Payment breakdown
Explore the cost of this home by adjusting the details. Changes won't be saved.Climate risks
Neighborhood: 83814
- $499,9953 bd3 ba1.5k sqft1095 W Pinewood Loop, Coeur D Alene, ID 83814For Sale

- $499,9953 bd3 ba1.5k sqft1101 W Pinewood Loop, Coeur D Alene, ID 83814For Sale
- $330,0002 bd1 ba1.6k sqft1101 W Davidson Ave, Coeur D Alene, ID 83814Off Market
- $--4 bd5 ba3.8k sqft3959 N Beckman Ln, Coeur D Alene, ID 83814Sold

Similar homes
- $559,9954 bd3 ba1.5k sqft1129 W Pinewood Loop, Coeur D Alene, ID 83814New Construction
 Coeur d'Alene MLS
 - $574,9954 bd3 ba1.5k sqft1091 N Pinewood Ct, Coeur D Alene, ID 83814For SaleBHHS broker feed
- $559,9954 bd3 ba1.5k sqft1129 W Pinewood Ct, Coeur D Alene, ID 83814For SaleBHHS broker feed
- $499,9953 bd3 ba1.5k sqft1095 W Pinewood Loop, Coeur D Alene, ID 83814For SaleMLS ID #26-10117, Felix Oleynik, Berkshire Hathaway HomeServices Jacklin Real Estate. Coeur d'Alene MLS
