It is extremely rare that one comes across an exquisite estate with a very large lot in one of Simi Valley's most prestigious neighborhoods. Don't let this one pass you by; you may never see anything like this for a very long time.
This amazing custom estate home rests on a wonderful huge lot with sweeping hill and mountain views. It offers approximately 4,437 sq. ft. of refined living space with privacy and timeless elegance. It boasts 5 bedrooms, 4.5 baths, and extraordinary indoor-outdoor flow.
This home’s dramatic entry sets the tone for an unforgettable living experience. The home showcases beautiful architecture reminiscent of bygone eras, complete with rounded turrets and cupolas, while being fully equipped for modern luxury. Abundant natural light pours through oversized windows throughout the house. The artfully crafted spiral staircase leads upstairs to a magnificent second-story turret entry into the master suite. There is a private game room and additional luxurious appointments uncommon in most homes.
Some Property Highlights
• Approx. 4,437 square feet of luxurious living space
• 5 bedrooms and 4.5 baths
• Gourmet kitchen with island, ample cabinets, and butler’s pantry
• Spacious family room, formal living room, dining room, and morning area
• Dedicated home office, game room, and tech center
• Sumptuous main suite with romantic gas fireplace, oval soaking spa tub, separate ceramic-tile shower, and his & hers walk-in closets
• Tank-less Water Heater
• Soft Water System
• Expansive stone patio and covered area
• Gated entry with lush front and side yards
• Custom landscaping, mature palms, and manicured grounds
• Three-car garage with automatic sectional doors
• Breathtaking panoramic views from multiple vantage points
• Low-density custom estate neighborhood
• Rancho Madera Community Park nearby
• Hiking Trails nearby
• Wood Ranch Golf Club nearby
• Great schools
• Convenient shopping and dining nearby
• Large lot is great for possible ADU, kid's playground, pool, guest house, etc.
Experience the best of Simi Valley living — privacy and space all in one prestigious location.
Agent is Related to Seller.
Sold for $1,775,000
Listed by: HOMEQUEST REAL ESTATE • Danny Williams • Contact: 626-251-7613
Bought with: eXp Realty of California Inc
$1,775,000
1091 Westranch Pl, Simi Valley, CA 93065
5beds
4,437sqft
Single Family Residence
Built in 2000
6.56 Acres Lot
$1,775,100 Zestimate®
$400/sqft
$7,385 Estimated rent
Home value
$1,775,100
$1.63M - $1.93M
$7,385/mo
Zestimate® history
Owner options
List your home for rent
$7,385/mo
Rent Zestimate®
Find your next renter with Zillow Rental Manager. Plus, with online applications, you can quickly screen prospective tenants – for free.
$7,385/mo
Rent Zestimate®
Refinance and save
$12,008/mo
Est. payment
Refinancing to a lower rate could help reduce your monthly payments and save thousands over the life of the loan.
$12,008/mo
Est. payment
Explore your selling options
Work with a Zillow partner agent
Leverage their expertise and Zillow's premium Showcase listings to get your home seen by more buyers.
Get startedList with your own agent
Get your home in front of millions of buyers by listing it on Zillow.
Learn how to do itSell it yourself
Take full control of how buyers see your home on Zillow by listing For Sale by Owner (FSBO).
List your homeWhat's special
Zillow last checked:
Listing updated:
Listed by:
Danny Williams DRE #01962823 626-251-7613,
HOMEQUEST REAL ESTATE
Bought with:
Jonathan Palacios, DRE #01456774
eXp Realty of California Inc
Source: CRMLS,MLS#: CV26118258 Originating MLS: California Regional MLS
Originating MLS: California Regional MLSFacts & features
Interior
Bedrooms & bathrooms
- Bedrooms: 5
- Bathrooms: 5
- Full bathrooms: 4
- 1/2 bathrooms: 1
- Main level bathrooms: 2
- Main level bedrooms: 1
Rooms
- Room types: Attic, Bathroom, Bedroom, Entry/Foyer, Family Room, Foyer, Game Room, Kitchen, Laundry, Living Room, Primary Bathroom, Primary Bedroom, Office, Other, Dining Room
Bathroom
- Features: Jack and Jill Bath
Bathroom
- Features: Bathtub, Closet, Dual Sinks, Enclosed Toilet, Hollywood Bath, Jetted Tub, Quartz Counters, Soaking Tub, Separate Shower, Vanity
Kitchen
- Features: Butler's Pantry, Kitchen Island, Kitchen/Family Room Combo, Quartz Counters
Other
- Features: Walk-In Closet(s)
Heating
- Forced Air, Fireplace(s), Natural Gas
Cooling
- Central Air, Dual
Appliances
- Included: Built-In Range, Barbecue, Double Oven, Dishwasher, Gas Cooktop, Disposal, Gas Oven, Gas Range, Gas Water Heater, Microwave, Refrigerator, Range Hood, Water Softener, Tankless Water Heater, Vented Exhaust Fan, Water To Refrigerator, Water Heater, Water Purifier, Dryer, Washer
- Laundry: Washer Hookup, Gas Dryer Hookup, Inside, Laundry Room
Features
- Built-in Features, Balcony, Cathedral Ceiling(s), Separate/Formal Dining Room, Eat-in Kitchen, High Ceilings, In-Law Floorplan, Pantry, Partially Furnished, Quartz Counters, Recessed Lighting, Two Story Ceilings, Wired for Sound, Attic, Bedroom on Main Level, Entrance Foyer, Jack and Jill Bath, Primary Suite, Walk-In Closet(s)
- Flooring: Tile, Wood
- Doors: Sliding Doors
- Windows: Custom Covering(s), Double Pane Windows, Drapes, Screens
- Has fireplace: Yes
- Fireplace features: Family Room, Gas, Gas Starter, Primary Bedroom
- Common walls with other units/homes: No Common Walls
Interior area
- Total interior livable area: 4,437 sqft
Property
Parking
- Total spaces: 3
- Parking features: Concrete, Door-Multi, Driveway, Garage Faces Front, Garage, Other, RV Access/Parking, On Street, Storage
- Attached garage spaces: 3
Features
- Levels: Two
- Stories: 2
- Entry location: Right Side
- Patio & porch: Deck, Open, Patio, Stone
- Exterior features: Barbecue, Lighting, Rain Gutters
- Pool features: None
- Has spa: Yes
- Spa features: Bath
- Fencing: Wrought Iron
- Has view: Yes
- View description: Hills, Mountain(s), Neighborhood
Lot
- Size: 6.56 Acres
- Features: Back Yard, Cul-De-Sac, Drip Irrigation/Bubblers, Sprinklers In Rear, Sprinklers In Front, Irregular Lot, Lot Over 40000 Sqft, Landscaped, Sprinklers Timer, Sprinklers On Side, Sprinkler System, Yard
Details
- Parcel number: 6350190105
- Special conditions: Trust
- Other equipment: Satellite Dish
Construction
Type & style
- Home type: SingleFamily
- Architectural style: Spanish
- Property subtype: Single Family Residence
Materials
- Drywall, Stucco, Copper Plumbing
- Roof: Spanish Tile
Condition
- New construction: No
- Year built: 2000
Utilities & green energy
- Electric: Electricity - On Property, 220 Volts in Garage
- Sewer: Public Sewer
- Water: Public
- Utilities for property: Cable Connected, Electricity Connected, Natural Gas Connected, Phone Connected, Sewer Connected, Water Connected
Green energy
- Energy efficient items: Water Heater
Community & HOA
Community
- Features: Curbs, Foothills, Golf, Hiking, Mountainous, Park, Street Lights, Sidewalks
- Security: Security System, Carbon Monoxide Detector(s), Fire Sprinkler System, Smoke Detector(s)
- Subdivision: Westwood Ranch (455)
HOA
- Has HOA: Yes
- Amenities included: Maintenance Grounds
- HOA fee: $340 monthly
- HOA name: Westwood Ranch
- HOA phone: 805-413-1170
Location
- Region: Simi Valley
Financial & listing details
- Price per square foot: $400/sqft
- Tax assessed value: $1,039,171
- Date on market: 6/1/2026
- Cumulative days on market: 51 days
- Listing terms: Cash,Cash to New Loan,Conventional,1031 Exchange
- Exclusions: EV Charger
- Road surface type: Paved
Price history
| Date | Event | Price |
|---|---|---|
| 8/25/2026 | Sold | $1,775,000-9.9%$400/sqft |
Source:  CRMLS #CV26118258 Report a problem CRMLS #CV26118258 Report a problem | ||
| 8/19/2026 | Pending sale | $1,970,000+181.4%$444/sqft |
Source: CRMLS #CV26118258 Report a problem | ||
| 12/22/2000 | Sold | $700,000$158/sqft |
Source: Public Record Report a problem | ||
Public tax history
| Year | Property taxes | Tax assessment |
|---|---|---|
| 2026 | -- | $1,039,171 +2% |
| 2025 | $11,975 +7.4% | $1,018,796 +2% |
| 2024 | $11,147 | $998,820 +2% |
| 2023 | $11,147 0% | $979,236 +2% |
| 2022 | $11,149 +0.4% | $960,036 +2% |
| 2021 | $11,110 +1.8% | $941,212 +1% |
| 2020 | $10,910 +4.6% | $931,563 +2% |
| 2019 | $10,426 +0.6% | $913,298 +2% |
| 2018 | $10,367 +2% | $895,391 +2% |
| 2017 | $10,160 +4.5% | $877,836 +2% |
| 2016 | $9,719 +1.9% | $860,624 +1.5% |
| 2015 | $9,540 +1.1% | $847,698 +2% |
| 2014 | $9,433 | $831,095 +7.9% |
| 2013 | -- | $770,000 -5.1% |
| 2012 | -- | $811,116 +2% |
| 2011 | -- | $795,213 +0.5% |
| 2009 | -- | $791,149 +4% |
| 2007 | -- | $760,429 +2% |
| 2006 | -- | $745,520 +2% |
| 2005 | -- | $730,903 +4.9% |
| 2003 | -- | $696,963 +2% |
| 2002 | -- | $683,298 +2% |
| 2001 | $7,249 +246.7% | $669,900 +241.3% |
| 2000 | $2,091 | $196,281 |
Find assessor info on the county website
Neighborhood: 93065
Nearby homes

- $1,815,0005 bd4 ba4.8k sqft1069 Westranch Pl, Simi Valley, CA 93065Off Market
- $1,653,2005 bd4 ba4.5k sqft1053 Westranch Pl, Simi Valley, CA 93065Off Market
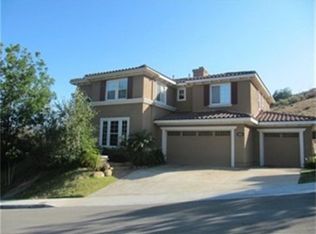
- $1,785,5005 bd5 ba4.5k sqft1031 Westranch Pl, Simi Valley, CA 93065Off Market
- $2,030,3005 bd5 ba5.8k sqft1069 Clear Sky Pl, Simi Valley, CA 93065Off Market
- $1,743,9004 bd4 ba4.4k sqft285 Bluffside Ln, Simi Valley, CA 93065Off Market
- $1,658,8005 bd5 ba3.9k sqft1009 Westranch Pl, Simi Valley, CA 93065Off Market
- $1,741,5005 bd5 ba3.9k sqft1090 Clear Sky Pl, Simi Valley, CA 93065Off Market
- $1,542,2004 bd3 ba3.3k sqft1068 Clear Sky Pl, Simi Valley, CA 93065Off Market
Nearby schools
GreatSchools rating
- 6/10Wood Ranch Elementary SchoolGrades: K-6Distance: 1.9 mi
- 5/10Sinaloa Middle SchoolGrades: 6-8Distance: 1.2 mi
- 8/10Royal High SchoolGrades: 9-12Distance: 1.8 mi
Schools provided by the listing agent
- High: Royal
Source: CRMLS. This data may not be complete. We recommend contacting the local school district to confirm school assignments for this home.
Get a cash offer in 3 minutes
Find out how much your home could sell for in as little as 3 minutes with a no-obligation cash offer.
Estimated market value
$1,775,100
Get a cash offer in 3 minutes
Find out how much your home could sell for in as little as 3 minutes with a no-obligation cash offer.
Estimated market value
$1,775,100
- California
- Ventura County
- Simi Valley
- 93065
- 1091 Westranch Pl
