Welcome to this charming 4-bedroom, 2 1/2-bathroom home situated on a lovely corner lot. The well-maintained landscaping adds to the curb appeal, making it a delightful place to call home.
Inside, you'll find a warm and inviting living space with updates throughout. The main living area features a fireplace, perfect for relaxing with friends. The Kitchen was completely updated in 2018 and features quartz countertops and a pantry.
Outside, the yard is beautifully landscaped, offering a peaceful place to relax or entertain. The patio is perfect for summer barbecues and enjoying the outdoors.
This home also features a two-car garage, central heating and cooling, and is close to schools, parks, shopping, and dining.
See upgrades in documents Seller reserves (2) Rosebushes (3 ) Hydrangeas, a clump of daisies, Landscape Lights, 3 TV's and mounts, Corner Cabinet in Kitchen, Refrigerator and freezer in garage, and Klein Tool Peg Board in garage
Sold
Street View
$360,000
1091 Wrenwood Dr, Jenison, MI 49428
4beds
2,296sqft
Single Family Residence
Built in 1963
0.41 Acres Lot
$418,600 Zestimate®
$157/sqft
$2,893 Estimated rent
Home value
$418,600
$398,000 - $440,000
$2,893/mo
Zestimate® history
Owner options
List your home for rent
$2,893/mo
Rent Zestimate®
Find your next renter with Zillow Rental Manager. Plus, with online applications, you can quickly screen prospective tenants – for free.
$2,893/mo
Rent Zestimate®
Refinance and save
$2,263/mo
Est. payment
Refinancing to a lower rate could help reduce your monthly payments and save thousands over the life of the loan.
$2,263/mo
Est. payment
Explore your selling options
Work with a Zillow partner agent
Leverage their expertise and Zillow's premium Showcase listings to get your home seen by more buyers.
Get startedList with your own agent
Get your home in front of millions of buyers by listing it on Zillow.
Learn how to do itSell it yourself
Take full control of how buyers see your home on Zillow by listing For Sale by Owner (FSBO).
List your homeWhat's special
Zillow last checked:
Listing updated:
Listed by:
Pamela S Monday 231-670-0420,
Key Realty
Bought with:
Scott A West, 6502418304
Green Square Properties LLC
Source: MichRIC,MLS#: 24034749
Facts & features
Interior
Bedrooms & bathrooms
- Bedrooms: 4
- Bathrooms: 3
- Full bathrooms: 2
- 1/2 bathrooms: 1
- Main level bedrooms: 3
Primary bedroom
- Level: Main
Bedroom 2
- Level: Main
Bedroom 3
- Level: Main
Bedroom 4
- Level: Lower
Bathroom 1
- Level: Main
Bathroom 2
- Level: Main
Bathroom 3
- Level: Lower
Dining area
- Level: Main
Family room
- Level: Lower
Kitchen
- Level: Main
Laundry
- Level: Lower
Living room
- Level: Main
Office
- Level: Lower
Heating
- Forced Air
Cooling
- Attic Fan, Central Air
Appliances
- Included: Dishwasher, Dryer, Microwave, Range, Refrigerator, Washer
- Laundry: Lower Level
Features
- Ceiling Fan(s), Eat-in Kitchen, Pantry
- Flooring: Wood
- Windows: Replacement, Window Treatments
- Basement: Full
- Number of fireplaces: 2
- Fireplace features: Family Room, Living Room
Interior area
- Total structure area: 1,276
- Total interior livable area: 2,296 sqft
- Finished area below ground: 0
Property
Parking
- Total spaces: 2
- Parking features: Attached, Garage Door Opener
- Garage spaces: 2
Features
- Stories: 1
Lot
- Size: 0.41 Acres
- Dimensions: 152 x 137 x 109 x 47 x 93
- Features: Level
Details
- Parcel number: 701423470014
- Zoning description: Residential
Construction
Type & style
- Home type: SingleFamily
- Architectural style: Ranch
- Property subtype: Single Family Residence
Materials
- Vinyl Siding
- Roof: Composition
Condition
- New construction: No
- Year built: 1963
Utilities & green energy
- Sewer: Public Sewer
- Water: Public
Community & HOA
Location
- Region: Jenison
Financial & listing details
- Price per square foot: $157/sqft
- Tax assessed value: $79,552
- Annual tax amount: $2,144
- Date on market: 7/9/2024
- Listing terms: Cash,FHA,VA Loan,Conventional
- Road surface type: Paved
Price history
| Date | Event | Price |
|---|---|---|
| 8/5/2024 | Sold | $360,000+2.9%$157/sqft |
Source:  MichRIC #24034749 Report a problem MichRIC #24034749 Report a problem | ||
| 7/11/2024 | Pending sale | $350,000$152/sqft |
Source: MichRIC #24034749 Report a problem | ||
| 7/9/2024 | Listed for sale | $350,000$152/sqft |
Source: MichRIC #24034749 Report a problem | ||
Public tax history
| Year | Property taxes | Tax assessment |
|---|---|---|
| 2025 | $2,246 +4.7% | $164,100 +106.3% |
| 2024 | $2,144 +5% | $79,552 +5% |
| 2023 | $2,042 +676.5% | $75,764 |
| 2022 | $263 | -- |
| 2021 | -- | -- |
| 2020 | -- | $68,888 +4.3% |
| 2018 | $1,839 +2.9% | $66,020 -18.2% |
| 2017 | $1,788 | $80,700 +7.2% |
| 2016 | $1,788 | $75,300 +7.7% |
| 2015 | $1,788 +4.8% | $69,900 +5.6% |
| 2014 | $1,706 | $66,200 +6.9% |
| 2013 | -- | $61,900 +0.5% |
| 2012 | -- | $61,600 -1.8% |
| 2011 | -- | $62,700 -7% |
| 2009 | -- | $67,400 -7% |
| 2008 | -- | $72,488 +5.6% |
| 2005 | -- | $68,664 +3% |
| 2004 | -- | $66,664 +4% |
| 2003 | -- | $64,100 +2.6% |
| 2002 | -- | $62,451 +5% |
| 2001 | -- | $59,477 |
Find assessor info on the county website
Neighborhood: 49428
Nearby homes
- $354,9004 bd1 ba1.7k sqft1105 Wrenwood Dr, Jenison, MI 49428Off Market
- $292,6003 bd1 ba1.3k sqft1094 Port Sheldon St, Jenison, MI 49428Off Market
- $370,5004 bd2 ba1.7k sqft1104 Port Sheldon St, Jenison, MI 49428Off Market
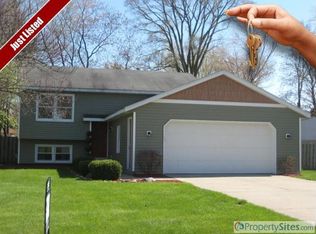
- $333,6003 bd1 ba1.1k sqft6521 Oakland Dr, Jenison, MI 49428Off Market
- $403,3003 bd3 ba1.9k sqft1121 Wrenwood Dr, Jenison, MI 49428Off Market
- $360,0003 bd3 ba2k sqft1114 Port Sheldon St, Jenison, MI 49428Off Market
- $338,800-- bd-- ba-- sqft1114 Port Sheldon St, Jenison, MI 49428Off Market
- $364,2003 bd2 ba1.2k sqft6554 Oakland Dr, Jenison, MI 49428Off Market
Nearby schools
GreatSchools rating
- 9/10Bursley SchoolGrades: K-6Distance: 0.1 mi
- 7/10Jenison Junior High SchoolGrades: 7-8Distance: 2.5 mi
- 9/10Jenison High SchoolGrades: 9-12Distance: 2.6 mi
Get a cash offer in 3 minutes
Find out how much your home could sell for in as little as 3 minutes with a no-obligation cash offer.
Estimated market value
$418,600
Get a cash offer in 3 minutes
Find out how much your home could sell for in as little as 3 minutes with a no-obligation cash offer.
Estimated market value
$418,600
- Michigan
- Ottawa County
- Jenison
- 49428
- 1091 Wrenwood Dr
Nearby cities
Nearby zip codes
Other Jenison Topics
