One only has so many sunsets in a lifetime, sunset chasers you just found the sunset Mecca of the Chain of Lakes, Pink, Orange, Blue, Green, Amber, the Sky Line mystique is yours. 10910 Bob White Beach Blvd was featured and awarded the November 2024 cover of Real Producers Magazine Ann Arbor/Brighton and offers you the best amenities you could ask for out of a lakeside retreat/home. All paved roads lead you to the east side of the prestigious Strawberry Lake where you will find a sandy beach & some of the most spectacular sunsets that you will ever witness in your life, on a daily basis!! Once inside, you will immediately notice that the bar is set so high you’ll have a hard time finding another Lake Home to compare this one to. This absolute turnkey ready home offers soaring ceilings, an open floor plan, expansive panoramic west facing lake views, and everything else you would expect out of a Luxury Water Front Home. Completely updated inside and out in 2023 -2024 you will be pleased to find a whole home generator, a new kitchen, baths, quartz counters, new matching seawall, composite decking, 24 x 40 architecturally matching garage with loft , 10ft garage door, and much more. While you’re touring if you see anything that you like on the exterior or the interior of the home, these items are negotiable. Last but not least…..What’s most impressive is the home will actually show as good or better than the pictures look and that’s hard to do!! This is as close to new construction as you will get on the Chain of Lakes. Congratulations to you for finding one of the most impressive listings on the Chain of Lakes and thank you for touring! Welcome Home, a lifetime of memories await!! Make Sure to click on virtual Tour for Floor Plan Information.
Sold for $1,375,000
$1,375,000
10910 Bob White Beach Blvd, Whitmore Lake, MI 48189
3beds
2,525sqft
Single Family Residence
Built in 1998
0.26 Acres Lot
$-- Zestimate®
$545/sqft
$3,844 Estimated rent
Home value
Not available
Estimated sales range
Not available
$3,844/mo
Zestimate® history
Owner options
List your home for rent
$3,844/mo
Rent Zestimate®
Find your next renter with Zillow Rental Manager. Plus, with online applications, you can quickly screen prospective tenants – for free.
$3,844/mo
Rent Zestimate®
Refinance and save
$6,959/mo
Est. payment
Refinancing to a lower rate could help reduce your monthly payments and save thousands over the life of the loan.
$6,959/mo
Est. payment
Explore your selling options
Work with a Zillow partner agent
Leverage their expertise and Zillow's premium Showcase listings to get your home seen by more buyers.
Get startedList with your own agent
Get your home in front of millions of buyers by listing it on Zillow.
Learn how to do itSell it yourself
Take full control of how buyers see your home on Zillow by listing For Sale by Owner (FSBO).
List your homeWhat's special
New matching seawallOpen floor planSoaring ceilingsArchitecturally matching garageSandy beachComposite deckingQuartz counters
Zillow last checked:
Listing updated:
Listed by:
Ryan MacDonald 517-861-0310,
Coldwell Banker Town & Country
Bought with:
Gregory Morad, 6502387767
GEM Realty & Development
Source: Realcomp II,MLS#: 20250005173
Facts & features
Interior
Bedrooms & bathrooms
- Bedrooms: 3
- Bathrooms: 3
- Full bathrooms: 2
- 1/2 bathrooms: 1
Primary bedroom
- Level: Entry
- Dimensions: 15 x 15
Bedroom
- Level: Second
- Dimensions: 11 x 13
Bedroom
- Level: Second
- Dimensions: 11 x 13
Primary bathroom
- Level: Entry
- Dimensions: 10 x 9
Other
- Level: Second
- Dimensions: 6 x 9
Other
- Level: Entry
- Dimensions: 5 x 9
Dining room
- Level: Entry
- Dimensions: 12 x 11
Family room
- Level: Second
- Dimensions: 14 x 20
Great room
- Level: Entry
- Dimensions: 18 x 22
Kitchen
- Level: Entry
- Dimensions: 15 x 11
Laundry
- Level: Entry
- Dimensions: 6 x 9
Heating
- Forced Air, Natural Gas
Cooling
- Ceiling Fans, Central Air
Appliances
- Included: Dishwasher, Disposal, Dryer, Free Standing Gas Range, Humidifier, Microwave, Range Hood, Self Cleaning Oven, Vented Exhaust Fan, Washer, Water Softener Owned
- Laundry: Laundry Room
Features
- Has basement: No
- Has fireplace: Yes
- Fireplace features: Gas, Living Room
Interior area
- Total interior livable area: 2,525 sqft
- Finished area above ground: 2,525
Property
Parking
- Total spaces: 4.5
- Parking features: One Car Garage, Threeand Half Car Garage, Attached, Direct Access, Driveway, Electricityin Garage, Garage Door Opener
- Attached garage spaces: 4.5
Features
- Levels: Two
- Stories: 2
- Entry location: GroundLevel
- Patio & porch: Covered, Deck, Porch
- Exterior features: Lighting
- Pool features: None
- On waterfront: Yes
- Waterfront features: All Sports Lake, Boat Facilities, Dock Facilities, Lake Front, Seawall, Waterfront
- Body of water: Strawberry Lake on the Portage Chain of Lakes
Lot
- Size: 0.26 Acres
- Dimensions: 51.00 x 137.00
- Features: Dead End Street, Level, Water View, Sprinklers
Details
- Additional structures: Second Garage
- Parcel number: 1527401037
- Special conditions: Short Sale No,Standard
Construction
Type & style
- Home type: SingleFamily
- Architectural style: Contemporary
- Property subtype: Single Family Residence
Materials
- Cedar, Concrete, Other
- Foundation: Crawl Space, Poured
- Roof: Asphalt
Condition
- New construction: No
- Year built: 1998
- Major remodel year: 2024
Utilities & green energy
- Electric: Generator
- Sewer: Public Sewer
- Water: Well
Community & HOA
Community
- Security: Exterior Video Surveillance, Security System Owned
HOA
- Has HOA: No
Location
- Region: Whitmore Lake
Financial & listing details
- Price per square foot: $545/sqft
- Tax assessed value: $290,830
- Annual tax amount: $5,760
- Date on market: 1/30/2025
- Cumulative days on market: 23 days
- Listing agreement: Exclusive Right To Sell
- Listing terms: Cash,Conventional
Price history
| Date | Event | Price |
|---|---|---|
| 3/14/2025 | Sold | $1,375,000-7.7%$545/sqft |
Source:  Realcomp II #20250005173 Report a problem Realcomp II #20250005173 Report a problem | ||
| 2/22/2025 | Pending sale | $1,490,000$590/sqft |
Source: Realcomp II #20250005173 Report a problem | ||
| 1/30/2025 | Listed for sale | $1,490,000+36.4%$590/sqft |
Source: Realcomp II #20250005173 Report a problem | ||
| 5/25/2023 | Sold | $1,092,500-3.3%$433/sqft |
Source: Realcomp II #20230024506 Report a problem | ||
| 5/9/2023 | Pending sale | $1,130,000$448/sqft |
Source: Realcomp II #20230024506 Report a problem | ||
| 4/17/2023 | Listed for sale | $1,130,000$448/sqft |
Source: Realcomp II #20230024506 Report a problem | ||
Public tax history
| Year | Property taxes | Tax assessment |
|---|---|---|
| 2021 | -- | -- |
| 2020 | -- | -- |
| 2019 | $254 +52.1% | $12,010 -3.2% |
| 2018 | $167 -29.3% | $12,410 +0.8% |
| 2017 | $236 | $12,310 -27.2% |
| 2016 | $236 | $16,920 +0.7% |
| 2014 | $236 +21.2% | $16,810 +4% |
| 2012 | $195 | $16,160 -41.9% |
| 2011 | -- | $27,830 -2.8% |
| 2010 | -- | $28,620 -8.3% |
| 2009 | -- | $31,220 -2.1% |
| 2008 | -- | $31,890 |
| 2007 | $69 +17.9% | -- |
| 2006 | $58 -47.9% | $31,340 +162.9% |
| 2005 | $112 -3.8% | $11,920 +19.2% |
| 2003 | $116 | $10,000 |
| 2002 | -- | -- |
| 2001 | -- | -- |
| 2000 | $150 | $9,600 |
Find assessor info on the county website
Neighborhood: 48189
Nearby homes
- $337,6804 bd3 ba2.4k sqft10918 Bob White Beach Blvd, Whitmore Lake, MI 48189Off Market
- $1,094,7003 bd2 ba1.3k sqft10900 Bob White Beach Blvd, Whitmore Lake, MI 48189Off Market
- $705,0003 bd2 ba1.8k sqft10922 Bob White Beach Blvd, Whitmore Lake, MI 48189Sold
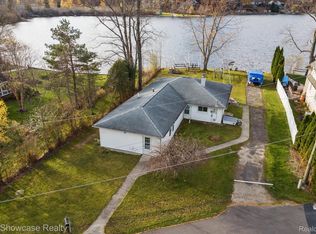
- $705,000-- bd-- ba-- sqft10922 Bob White Beach Blvd, Whitmore Lake, MI 48189Sold
- $616,1003 bd1 ba1.2k sqft10892 Bob White Beach Blvd, Whitmore Lake, MI 48189Off Market
- $782,8004 bd2 ba1.6k sqft10884 Bob White Beach Blvd, Whitmore Lake, MI 48189Off Market
- $14,2201 bd1 ba1.1k sqft10919 Bob White Beach Blvd, Whitmore Lake, MI 48189Off Market
- $895,5003 bd2 ba2k sqft10876 Bob White Beach Blvd, Whitmore Lake, MI 48189Off Market
Nearby schools
GreatSchools rating
- NACountry Elementary SchoolGrades: PK-2Distance: 3 mi
- 8/10Pathfinder SchoolGrades: 6-8Distance: 3.7 mi
- 7/10Pinckney Community High SchoolGrades: 9-12Distance: 4.8 mi


Get pre-qualified for a loan
At Zillow Home Loans, we can pre-qualify you in as little as 5 minutes with no impact to your credit score.An equal housing lender. NMLS #10287.
- Michigan
- Livingston County
- Whitmore Lake
- 48189
- 10910 Bob White Beach Blvd
Nearby cities
Nearby zip codes
Other Whitmore Lake Topics
