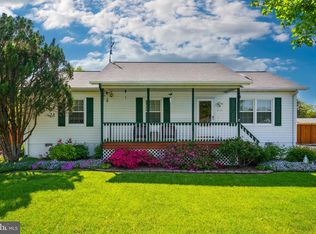
Take advantage of your opportunity to own this feature packed home in the developing Bealeton area! Centrally located only 30 minutes from Gainesville and I-95 and less than an hour from the cultural centers in Northern Virginia, it is well positioned for convenient access to all areas in our growing region. The house features 3 bedrooms, 2 full bathrooms, living room with mounted wall television included, kitchen with appliances, granite countertops, tile flooring, and laundry area with washer and dryer. Hallways and bedrooms are well appointed with wood flooring, chair rails, closets, and wall mounted shelving. Front porch and 2 level rear deck, complete with outdoor furnishings, offer excellent views of the adjoining open and wooded areas. The stone fire pit offers a relaxing way to keep warm on cool evenings in the vicinity of the concealed patio. Substantial garden shed with electric service along with the attached greenhouse provides ample space to store your supplies and start your plants. The back yard garden area with animal resistant fencing completes the package for those with a green thumb! The extra large 2 car garage features refrigerator, cabinets, countertops, and painted floor, with air conditioner and heater for year-round utility of the space. The garage bays are large enough to accommodate full size pickup trucks with space left over. Roof mounted solar paneling on the house and garage supplements your electrical needs. This fantastic property has a lot to offer! Book a showing today and come by for a visit. You won't be disappointed!!
Sold for $442,000
$442,000
10910 Bristol Pl, Bealeton, VA 22712
3beds
1,104sqft
Single Family Residence
Built in 1990
0.73 Acres Lot
$447,400 Zestimate®
$400/sqft
$2,716 Estimated rent
Home value
$447,400
$403,000 - $497,000
$2,716/mo
Zestimate® history
Owner options
List your home for rent
$2,716/mo
Rent Zestimate®
Find your next renter with Zillow Rental Manager. Plus, with online applications, you can quickly screen prospective tenants – for free.
$2,716/mo
Rent Zestimate®
Refinance and save
$2,796/mo
Est. payment
Refinancing to a lower rate could help reduce your monthly payments and save thousands over the life of the loan.
$2,796/mo
Est. payment
Explore your selling options
Work with a Zillow partner agent
Leverage their expertise and Zillow's premium Showcase listings to get your home seen by more buyers.
Get startedList with your own agent
Get your home in front of millions of buyers by listing it on Zillow.
Learn how to do itSell it yourself
Take full control of how buyers see your home on Zillow by listing For Sale by Owner (FSBO).
List your homeWhat's special
Zillow last checked:
Listing updated:
Listed by:
Aaron Richert 703-863-6926,
Realty FC, LLC
Bought with:
Paula Ashby, 0225269503
EXP Realty, LLC
Source: Bright MLS,MLS#: VAFQ2016032
Facts & features
Interior
Bedrooms & bathrooms
- Bedrooms: 3
- Bathrooms: 2
- Full bathrooms: 2
- Main level bathrooms: 2
- Main level bedrooms: 3
Basement
- Area: 0
Heating
- Central, Electric
Cooling
- Ceiling Fan(s), Central Air, Electric
Appliances
- Included: Microwave, Dishwasher, Disposal, Dryer, Exhaust Fan, Extra Refrigerator/Freezer, Oven/Range - Electric, Refrigerator, Water Heater, Electric Water Heater
Features
- Attic, Bathroom - Stall Shower, Bathroom - Tub Shower, Breakfast Area, Combination Kitchen/Dining, Kitchen - Table Space, Pantry, Upgraded Countertops, Dry Wall
- Flooring: Ceramic Tile, Engineered Wood, Wood
- Doors: Storm Door(s)
- Windows: Skylight(s)
- Has basement: No
- Has fireplace: No
Interior area
- Total structure area: 1,104
- Total interior livable area: 1,104 sqft
- Finished area above ground: 1,104
- Finished area below ground: 0
Property
Parking
- Total spaces: 5
- Parking features: Storage, Garage Door Opener, Garage Faces Side, Oversized, Crushed Stone, Gravel, Detached, Driveway, On Street
- Garage spaces: 2
- Uncovered spaces: 3
Accessibility
- Accessibility features: None
Features
- Levels: One
- Stories: 1
- Patio & porch: Deck, Patio
- Exterior features: Rain Gutters
- Pool features: None
- Fencing: Wire,Vinyl
- Has view: Yes
- View description: Trees/Woods, Pasture
Lot
- Size: 0.73 Acres
- Features: Adjoins - Open Space, Backs - Open Common Area, Cul-De-Sac, Front Yard, Level, Rear Yard, Suburban
Details
- Additional structures: Above Grade, Below Grade, Outbuilding
- Parcel number: 6889775655
- Zoning: R2
- Special conditions: Standard
Construction
Type & style
- Home type: SingleFamily
- Architectural style: Ranch/Rambler
- Property subtype: Single Family Residence
Materials
- Vinyl Siding
- Foundation: Slab
- Roof: Shingle
Condition
- Very Good
- New construction: No
- Year built: 1990
Utilities & green energy
- Sewer: Public Sewer
- Water: Public
- Utilities for property: Underground Utilities, Cable
Green energy
- Energy generation: PV Solar Array(s) Owned
Community & HOA
Community
- Subdivision: Meadowbrooke
HOA
- Has HOA: Yes
- HOA fee: $100 quarterly
Location
- Region: Bealeton
Financial & listing details
- Price per square foot: $400/sqft
- Tax assessed value: $285,100
- Annual tax amount: $2,574
- Date on market: 4/1/2025
- Listing agreement: Exclusive Right To Sell
- Listing terms: Cash,Conventional
- Ownership: Fee Simple
- Road surface type: Black Top
Price history
| Date | Event | Price |
|---|---|---|
| 5/5/2025 | Sold | $442,000$400/sqft |
Source:  Bright MLS #VAFQ2016032 Report a problem Bright MLS #VAFQ2016032 Report a problem | ||
| 4/13/2025 | Contingent | $442,000$400/sqft |
Source: Bright MLS #VAFQ2016032 Report a problem | ||
| 4/1/2025 | Listed for sale | $442,000+70.7%$400/sqft |
Source: Bright MLS #VAFQ2016032 Report a problem | ||
| 7/24/2017 | Sold | $259,000$235/sqft |
Source: Public Record Report a problem | ||
| 6/1/2017 | Pending sale | $259,000$235/sqft |
Source: RE/MAX Home Realty #FQ9957316 Report a problem | ||
| 5/25/2017 | Listed for sale | $259,000$235/sqft |
Source: RE/MAX Home Realty #FQ9957316 Report a problem | ||
| 2/22/2012 | Listing removed | $1,335$1/sqft |
Source: RE/MAX Regency Report a problem | ||
| 2/20/2012 | Listed for rent | $1,335$1/sqft |
Source: RE/MAX Regency Report a problem | ||
Public tax history
| Year | Property taxes | Tax assessment |
|---|---|---|
| 2025 | $2,757 +2.5% | $285,100 |
| 2024 | $2,688 +4.4% | $285,100 |
| 2023 | $2,574 | $285,100 |
| 2022 | $2,574 +20.7% | $285,100 +32.9% |
| 2021 | $2,133 | $214,600 |
| 2020 | -- | $214,600 |
| 2019 | $2,121 | $214,600 |
| 2018 | $2,121 | $214,600 +19.4% |
| 2016 | -- | $179,800 |
| 2015 | -- | $179,800 |
| 2014 | -- | $179,800 +19.8% |
| 2013 | -- | $150,100 |
| 2012 | -- | $150,100 |
| 2011 | -- | $150,100 |
| 2010 | -- | $150,100 -37.7% |
| 2009 | -- | $240,900 |
| 2008 | -- | $240,900 |
| 2007 | -- | $240,900 +8.1% |
| 2005 | -- | $222,800 +113.2% |
| 2004 | -- | $104,500 |
| 2003 | -- | $104,500 |
| 2002 | -- | $104,500 +13.3% |
| 2001 | -- | $92,200 |
| 2000 | -- | $92,200 |
Find assessor info on the county website
Neighborhood: 22712
Nearby homes
- $425,8003 bd2 ba1.4k sqft10912 Bristol Pl, Bealeton, VA 22712Off Market
- $410,6003 bd2 ba1.1k sqft10918 Bristol Pl, Bealeton, VA 22712Off Market
- $454,3003 bd3 ba1.5k sqft10911 Bristol Pl, Bealeton, VA 22712Off Market
- $445,0003 bd2 ba1.1k sqft6775 Rugby Pl, Bealeton, VA 22712Sold
- $453,2003 bd2 ba1.1k sqft6779 Rugby Pl, Bealeton, VA 22712Off Market
- $435,1003 bd2 ba1.6k sqft10913 Bristol Pl, Bealeton, VA 22712Off Market
- $506,7004 bd3 ba2.2k sqft10922 Bristol Pl, Bealeton, VA 22712Off Market
- $476,0005 bd3 ba1.1k sqft6771 Rugby Pl, Bealeton, VA 22712Off Market
Nearby schools
GreatSchools rating
- 3/10Grace Miller Elementary SchoolGrades: PK-5Distance: 1.2 mi
- 7/10W.C. Taylor Middle SchoolGrades: 6-8Distance: 9 mi
- 6/10Liberty High SchoolGrades: 9-12Distance: 1 mi
Schools provided by the listing agent
- District: Fauquier County Public Schools
Source: Bright MLS. This data may not be complete. We recommend contacting the local school district to confirm school assignments for this home.
Get a cash offer in 3 minutes
Find out how much your home could sell for in as little as 3 minutes with a no-obligation cash offer.
Estimated market value
$447,400
Get a cash offer in 3 minutes
Find out how much your home could sell for in as little as 3 minutes with a no-obligation cash offer.
Estimated market value
$447,400
- Virginia
- Fauquier County
- Bealeton
- 22712
- 10910 Bristol Pl
Nearby cities
Nearby zip codes
Other Bealeton Topics
