Skip main navigation
Sold for $599,000
  • $599,000

    10910 CARROLLWOOD DRIVE, TAMPA, FL 33618

    4beds
    2,335sqft
    Single Family Residence
    Built in 1960
    10,200 Square Feet Lot
    $589,300 Zestimate®
    $257/sqft
    $3,745 Estimated rent

    Home value

    $589,300

    $542,000 - $642,000

    $3,745/mo

    Zestimate® history
    Loading
    Loading...

    Owner options

    List your home for rent

    $3,745/mo

    Rent Zestimate®

    Find your next renter with Zillow Rental Manager. Plus, with online applications, you can quickly screen prospective tenants – for free.

    Learn more

    $3,745/mo

    Rent Zestimate®

    Refinance and save

    $4,140/mo

    Est. payment

    Refinancing to a lower rate could help reduce your monthly payments and save thousands over the life of the loan.

    See today's rates

    $4,140/mo

    Est. payment

    Explore your selling options

    Work with a Zillow partner agent

    Leverage their expertise and Zillow's premium Showcase listings to get your home seen by more buyers.

    Get started

    List with your own agent

    Get your home in front of millions of buyers by listing it on Zillow.

    Learn how to do it

    Sell it yourself

    Take full control of how buyers see your home on Zillow by listing For Sale by Owner (FSBO).

    List your home

    What's special

    Modern upgradesRanch-style homeTwo master suitesNewly renovated kitchenOversized breakfast barGranite countertopsOversized two-car garage
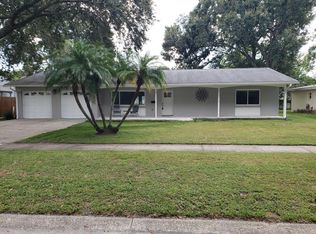
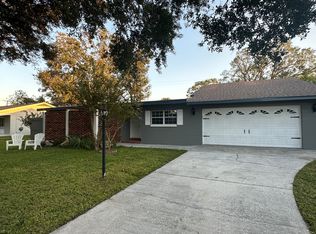
    One or more photo(s) has been virtually staged. Have you been searching for a home in Carrollwood Village Tampa? You already know how rare these homes are — and how fast they sell! This beautifully updated 4-bedroom, 3-bath ranch-style home is move-in ready and offers the perfect blend of modern upgrades, spacious living, and Florida charm. Enjoy an ideal layout with two master suites, one at each end of the home — perfect for multi-generational families, guests, or home office flexibility. The newly renovated kitchen features granite countertops, stainless steel appliances, and an oversized breakfast bar, ideal for entertaining or casual dining. Recent updates include new windows, a newer roof, and upgraded HVAC, giving you peace of mind and energy efficiency. The oversized two-car garage is tucked behind the home, allowing for a clean curb appeal and ample parking space for family and friends. This home offers everything today’s buyers are looking for — location, upgrades, and lifestyle — just minutes from downtown Tampa, Tampa International Airport, shopping, dining, and top-rated schools. Don’t miss your chance to own a stunning Carrollwood lake home for sale — where luxury living meets everyday convenience.

    Zillow last checked:

    Listing updated:

    Listed by:

    Kevin McArdle 727-735-2562,

    MARK SPAIN REAL ESTATE 855-299-7653

    Bought with:

    Brooke Boyette, 3389386

    KELLER WILLIAMS TAMPA PROP.

    Source: Stellar MLS,MLS#: TB8439605MLS LogoOriginating MLS: Orlando Regional

    Facts & features

    Interior

    Bedrooms & bathrooms
    • Bedrooms: 4
    • Bathrooms: 3
    • Full bathrooms: 3
    Rooms
    • Room types: Bonus Room
    Primary bedroom
    • Features: Walk-In Closet(s)
    • Level: First
    • Area: 150 Square Feet
    • Dimensions: 10x15
    Bedroom 2
    • Features: Built-in Closet
    • Level: First
    • Area: 150 Square Feet
    • Dimensions: 10x15
    Dining room
    • Level: First
    • Area: 120 Square Feet
    • Dimensions: 10x12
    Kitchen
    • Level: First
    Living room
    • Level: First
    • Area: 224 Square Feet
    • Dimensions: 14x16
    Heating
    • Electric
    Cooling
    • Central Air
    Appliances
    • Included: Dishwasher, Dryer, Electric Water Heater, Range, Range Hood, Refrigerator, Washer, Water Filtration System, Water Purifier
    • Laundry: Laundry Room
    Features
    • Crown Molding, Open Floorplan, Primary Bedroom Main Floor, Solid Wood Cabinets, Stone Counters, Thermostat, Walk-In Closet(s)
    • Flooring: Luxury Vinyl, Tile
    • Doors: Sliding Doors
    • Windows: Insulated Windows
    • Has fireplace: Yes
    • Fireplace features: Living Room
    Interior area
    • Total structure area: 3,549
    • Total interior livable area: 2,335 sqft

    Property

    Parking
    • Total spaces: 3
    • Parking features: Driveway, Garage Faces Side
    • Attached garage spaces: 3
    • Has uncovered spaces: Yes
    Features
    • Levels: One
    • Stories: 1
    • Patio & porch: Enclosed, Screened
    • Exterior features: Dog Run, Private Mailbox, Sidewalk
    • Waterfront features: Lake Privileges, Boat Ramp - Private
    Lot
    • Size: 10,200 Square Feet
    • Dimensions: 85 x 120
    • Features: Corner Lot, Level
    • Residential vegetation: Mature Landscaping
    Details
    • Parcel number: U15281811A00001000005.0
    • Zoning: RSC-6
    • Special conditions: None

    Construction

    Type & style
    • Home type: SingleFamily
    • Architectural style: Ranch
    • Property subtype: Single Family Residence
    Materials
    • Block
    • Foundation: Slab
    • Roof: Membrane,Shingle
    Condition
    • Completed
    • New construction: No
    • Year built: 1960

    Utilities & green energy

    • Sewer: Public Sewer
    • Water: Public
    • Utilities for property: Cable Connected, Electricity Connected, Sewer Connected, Water Connected

    Community & HOA

    Community
    • Features: Fishing, Private Boat Ramp
    • Pet fee: $0 monthly
    • Subdivision: CARROLLWOOD SUB UNIT 1
    HOA
    • Has HOA: No
    Location
    • Region: Tampa

    Financial & listing details

    • Price per square foot: $257/sqft
    • Tax assessed value: $401,743
    • Annual tax amount: $8,358
    • Date on market: 10/21/2025
    • Cumulative days on market: 7 days
    • Ownership: Fee Simple
    • Total actual rent: 0
    • Electric utility on property: Yes
    • Road surface type: Asphalt

    Price history

    DateEventPrice
    12/5/2025Sold$599,000$257/sqft
    Source: Stellar MLS #TB8439605 Report a problem
    10/28/2025Pending sale$599,000$257/sqft
    Source: Stellar MLS #TB8439605 Report a problem
    10/21/2025Listed for sale$599,000+1.7%$257/sqft
    Source: Stellar MLS #TB8439605 Report a problem
    7/21/2022Listing removed--
    Source: Stellar MLS #T3378028 Report a problem
    7/16/2022Price change$589,000-1.3%$252/sqft
    Source: Stellar MLS #T3378028 Report a problem
    7/9/2022Price change$597,000-0.2%$256/sqft
    Source: Stellar MLS #T3378028 Report a problem
    7/2/2022Price change$598,000-0.2%$256/sqft
    Source: Stellar MLS #T3378028 Report a problem
    6/24/2022Price change$599,000-7.7%$257/sqft
    Source: Stellar MLS #T3378028 Report a problem
    6/17/2022Price change$649,000-3.9%$278/sqft
    Source: Stellar MLS #T3378028 Report a problem
    6/4/2022Listed for sale$675,000+21%$289/sqft
    Source: Stellar MLS #T3378028 Report a problem
    12/27/2021Listing removed--
    Source: Stellar MLS #T3331791 Report a problem
    10/23/2021Price change$558,000-0.2%$239/sqft
    Source: Stellar MLS #T3331791 Report a problem
    10/15/2021Price change$559,000-3.5%$239/sqft
    Source: Stellar MLS #T3331791 Report a problem
    10/2/2021Price change$579,000-3.3%$248/sqft
    Source: Stellar MLS #T3331791 Report a problem
    9/26/2021Listed for sale$599,000+350.4%$257/sqft
    Source: Stellar MLS #T3331791 Report a problem
    1/29/2019Sold$133,000-40.9%$57/sqft
    Source: Public Record Report a problem
    5/15/2015Listing removed--
    Source: Auction.com Report a problem
    4/22/2015Listed for sale--
    Source: Auction.com Report a problem
    11/5/2012Listing removed$225,000$96/sqft
    Source: GN Enterprises, LLC #T2533703 Report a problem
    9/8/2012Listed for sale$225,000-37%$96/sqft
    Source: GN Enterprises, LLC #T2533703 Report a problem
    7/6/2005Sold$357,000+29.8%$153/sqft
    Source: Public Record Report a problem
    3/2/2005Sold$275,000$118/sqft
    Source: Public Record Report a problem

    Public tax history

    YearProperty taxesTax assessment
    2025$8,861 +6%$401,743 +1.5%
    2024$8,358 +8.2%$395,997 +9.8%
    2023$7,721 +9%$360,489 +9.2%
    2022$7,084 +112.8%$330,188 +97.7%
    2021$3,329 +2.7%$167,048 +1.4%
    2020$3,243 +3.1%$164,742 +2.3%
    2019$3,145 $161,038 +1.9%
    2018$3,145 +1.7%$158,035 -28.4%
    2017$3,091 +1.3%$220,595 +45.5%
    2016$3,052 +1.2%$151,601 +0.7%
    2015$3,015 0%$150,547 +0.8%
    2014$3,015 $149,352 +1.5%
    2013$3,015 +0.4%$147,145 +1.7%
    2012$3,004 -4.3%$144,685 -4.2%
    2011$3,138 -5.9%$151,093 -6.7%
    2010$3,335 +2.3%$161,951 -1.1%
    2009$3,259 -30.1%$163,764 -29.7%
    2008$4,662 -11.2%$232,808 -6.8%
    2007$5,248 -5.1%$249,777 +2.5%
    2006$5,531 +114.1%$243,685 +120.2%
    2005$2,584 $110,645 +3%
    2004-- $107,422 +1.9%
    2003-- $105,419 +4.8%
    2002-- $100,545 +1.6%
    2001-- $98,962 -19.6%
    2000$2,234 $123,022
    Find assessor info on the county website

    Neighborhood: 33618

    Nearby schools

    GreatSchools rating
    Schools provided by the listing agent
    • Elementary: Carrollwood K-8 School
    • High: Chamberlain-HB

    Source: Stellar MLS. This data may not be complete. We recommend contacting the local school district to confirm school assignments for this home.

    Get a cash offer in 3 minutes
    Find out how much your home could sell for in as little as 3 minutes with a no-obligation cash offer.
    Estimated market value
    $589,300
    Get a cash offer in 3 minutes
    Find out how much your home could sell for in as little as 3 minutes with a no-obligation cash offer.
    Estimated market value
    $589,300