10910 Chatham Ridge Way is gorgeous property overlooking the 13th Hole of the Arnold Palmer Signature Golf Course in the gated community of Fawn Lake Community. This home offers ample natural lighting, a sense of "home" and comfort. There are breathtaking views of the Golf Course and Pond from multiple locations inside this home, which features hardwood flooring throughout main living areas, a two-story great room with built-ins & fireplace, as well as a dual oak staircase. The gourmet kitchen has been updated with white cabinets, new countertops and offers top of the line KitchenAid stainless steel appliances. The main level owner's suite (updated in 2020) offers an elegant stand alone tub to relax and unwind as well as a spacious walk in shower. A bonus feature to the owners suite is the screened in deck area which also leads to the main deck and fenced in backyard. The upper level offers two additional bedrooms connected by a Jack & Jill bathroom, as well as a third bedroom with a full bathroom. The features and beauty of this home do not stop there. Once you enter the finished basement there is a wet bar and plenty space for entertaining, playing pool, and setting up a home gym in the den. Along with the beauty of this property you can enjoy a resort like lifestyle with all the community has to offer.
Sold for $875,000
$875,000
10910 Chatham Ridge Way, Spotsylvania, VA 22551
4beds
5,436sqft
Single Family Residence
Built in 2002
0.46 Acres Lot
$956,600 Zestimate®
$161/sqft
$4,281 Estimated rent
Home value
$956,600
$909,000 - $1.01M
$4,281/mo
Zestimate® history
Owner options
List your home for rent
$4,281/mo
Rent Zestimate®
Find your next renter with Zillow Rental Manager. Plus, with online applications, you can quickly screen prospective tenants – for free.
$4,281/mo
Rent Zestimate®
Refinance and save
$8,329/mo
Est. payment
Refinancing to a lower rate could help reduce your monthly payments and save thousands over the life of the loan.
$8,329/mo
Est. payment
Explore your selling options
Work with a Zillow partner agent
Leverage their expertise and Zillow's premium Showcase listings to get your home seen by more buyers.
Get startedList with your own agent
Get your home in front of millions of buyers by listing it on Zillow.
Learn how to do itSell it yourself
Take full control of how buyers see your home on Zillow by listing For Sale by Owner (FSBO).
List your homeWhat's special
Zillow last checked:
Listing updated:
Listed by:
Stephanie Hiner 540-621-9355,
Berkshire Hathaway HomeServices PenFed Realty
Bought with:
Betty Westerlund, 0225193041
Town & Country Elite Realty, LLC.
Source: Bright MLS,MLS#: VASP2025730
Facts & features
Interior
Bedrooms & bathrooms
- Bedrooms: 4
- Bathrooms: 5
- Full bathrooms: 4
- 1/2 bathrooms: 1
- Main level bathrooms: 2
- Main level bedrooms: 1
Rooms
- Room types: Living Room, Dining Room, Primary Bedroom, Bedroom 2, Bedroom 3, Bedroom 4, Kitchen, Game Room, Family Room, Foyer, Breakfast Room, Exercise Room, Laundry, Office, Storage Room, Bathroom 2, Bathroom 3, Primary Bathroom
Basement
- Area: 2329
Heating
- Heat Pump, Programmable Thermostat, Zoned, Propane, Electric
Cooling
- Heat Pump, Ceiling Fan(s), Central Air, Programmable Thermostat, Zoned, Electric
Appliances
- Included: Microwave, Down Draft, Dishwasher, Disposal, Double Oven, Refrigerator, Stainless Steel Appliance(s), Water Heater, Exhaust Fan, Gas Water Heater
- Laundry: Main Level, Washer/Dryer Hookups Only, Laundry Room
Features
- Bar, Breakfast Area, Butlers Pantry, Ceiling Fan(s), Crown Molding, Double/Dual Staircase, Entry Level Bedroom, Family Room Off Kitchen, Open Floorplan, Floor Plan - Traditional, Formal/Separate Dining Room, Kitchen - Gourmet, Kitchen Island, Primary Bath(s), Pantry, Recessed Lighting, Upgraded Countertops, Walk-In Closet(s), Built-in Features, Chair Railings, Soaking Tub, 2 Story Ceilings, 9'+ Ceilings, Dry Wall
- Flooring: Carpet, Hardwood, Ceramic Tile, Wood
- Windows: Insulated Windows, Window Treatments
- Basement: Full,Improved,Interior Entry,Partially Finished,Concrete,Sump Pump,Windows
- Number of fireplaces: 1
- Fireplace features: Glass Doors, Gas/Propane, Mantel(s)
Interior area
- Total structure area: 5,902
- Total interior livable area: 5,436 sqft
- Finished area above ground: 3,573
- Finished area below ground: 1,863
Property
Parking
- Total spaces: 3
- Parking features: Garage Faces Side, Garage Door Opener, Inside Entrance, Asphalt, Attached, Driveway
- Attached garage spaces: 3
- Has uncovered spaces: Yes
Accessibility
- Accessibility features: None
Features
- Levels: Two
- Stories: 2
- Patio & porch: Deck, Porch, Screened, Screened Porch
- Exterior features: Extensive Hardscape, Sidewalks, Street Lights, Underground Lawn Sprinkler
- Pool features: Community
- Fencing: Back Yard
- Has view: Yes
- View description: Golf Course, Pond, Trees/Woods
- Has water view: Yes
- Water view: Pond
- Waterfront features: Fishing Allowed, Swimming Allowed, Waterski/Wakeboard, Boat - Length Limit, Boat - Powered, Canoe/Kayak, Private Access, Lake
- Body of water: Fawn Lake
Lot
- Size: 0.46 Acres
- Features: Landscaped, Adjoins Golf Course
Details
- Additional structures: Above Grade, Below Grade
- Parcel number: 18C20381A
- Zoning: R1
- Special conditions: Standard
Construction
Type & style
- Home type: SingleFamily
- Architectural style: Colonial
- Property subtype: Single Family Residence
Materials
- Stone, Vinyl Siding
- Foundation: Concrete Perimeter
Condition
- Excellent
- New construction: No
- Year built: 2002
- Major remodel year: 2024
Details
- Builder name: REGENCY HOMES
Utilities & green energy
- Electric: 200+ Amp Service
- Sewer: Public Sewer
- Water: Public
- Utilities for property: Propane, Electricity Available, Fiber Optic
Community & HOA
Community
- Features: Pool
- Security: Fire Alarm, Fire Sprinkler System
- Subdivision: Fawn Lake
HOA
- Has HOA: Yes
- Amenities included: Bar/Lounge, Baseball Field, Basketball Court, Beach Access, Bike Trail, Clubhouse, Common Grounds, Community Center, Dining Rooms, Gated, Golf Course, Golf Course Membership Available, Jogging Path, Lake, Meeting Room, Pier/Dock, Pool, Security, Soccer Field, Tennis Court(s), Tot Lots/Playground, Volleyball Courts, Water/Lake Privileges, Fitness Center, Spa/Hot Tub
- Services included: Common Area Maintenance, Management, Pier/Dock Maintenance, Pool(s), Recreation Facility, Reserve Funds, Road Maintenance, Security, Snow Removal, Health Club
- HOA fee: $3,117 annually
- HOA name: FAWN LAKE
Location
- Region: Spotsylvania
Financial & listing details
- Price per square foot: $161/sqft
- Tax assessed value: $617,300
- Annual tax amount: $4,553
- Date on market: 6/14/2024
- Listing agreement: Exclusive Right To Sell
- Listing terms: Cash,FHA,VA Loan,VHDA,Conventional
- Exclusions: Washer & Dryer
- Ownership: Fee Simple
- Road surface type: Paved
Price history
| Date | Event | Price |
|---|---|---|
| 11/8/2024 | Sold | $875,000$161/sqft |
Source:  Bright MLS #VASP2025730 Report a problem Bright MLS #VASP2025730 Report a problem | ||
| 10/5/2024 | Pending sale | $875,000$161/sqft |
Source: Bright MLS #VASP2025730 Report a problem | ||
| 7/29/2024 | Price change | $875,000-0.6%$161/sqft |
Source: Bright MLS #VASP2025730 Report a problem | ||
| 6/14/2024 | Listed for sale | $880,000+1.7%$162/sqft |
Source: Bright MLS #VASP2025730 Report a problem | ||
| 3/8/2023 | Listing removed | -- |
Source:  CAAR #VASP2014992 Report a problem CAAR #VASP2014992 Report a problem | ||
| 1/19/2023 | Listed for sale | $865,000$159/sqft |
Source: Bright MLS #VASP2014992 Report a problem | ||
| 1/9/2023 | Listing removed | -- |
Source: CAAR #VASP2012258 Report a problem | ||
| 12/10/2022 | Price change | $865,000-2.3%$159/sqft |
Source: Bright MLS #VASP2012258 Report a problem | ||
| 9/27/2022 | Price change | $885,000-2.2%$163/sqft |
Source: Bright MLS #VASP2012258 Report a problem | ||
| 9/18/2022 | Price change | $905,000-2.2%$166/sqft |
Source: Bright MLS #VASP2012258 Report a problem | ||
| 9/1/2022 | Listed for sale | $925,000+49%$170/sqft |
Source: Bright MLS #VASP2012258 Report a problem | ||
| 2/15/2019 | Sold | $621,000-1.4%$114/sqft |
Source: Public Record Report a problem | ||
| 12/2/2018 | Listed for sale | $629,900-33.7%$116/sqft |
Source: Samson Properties #VASP136858 Report a problem | ||
| 7/5/2006 | Sold | $950,000+1290.4%$175/sqft |
Source: Public Record Report a problem | ||
| 10/19/2000 | Sold | $68,324$13/sqft |
Source: Public Record Report a problem | ||
Public tax history
| Year | Property taxes | Tax assessment |
|---|---|---|
| 2025 | $6,017 | $819,400 |
| 2024 | $6,017 +26.3% | $819,400 +32.7% |
| 2023 | $4,764 +4.6% | $617,300 |
| 2022 | $4,554 -0.8% | $617,300 +8.8% |
| 2021 | $4,593 | $567,400 |
| 2020 | $4,593 -15.6% | $567,400 -11.7% |
| 2019 | $5,443 +1.7% | $642,300 |
| 2018 | $5,350 +1% | $642,300 +3.1% |
| 2017 | $5,297 | $623,200 |
| 2016 | -- | $623,200 +2.4% |
| 2015 | -- | $608,400 |
| 2014 | -- | $608,400 +6.3% |
| 2013 | -- | $572,200 |
| 2012 | -- | $572,200 +15.4% |
| 2011 | -- | $495,700 |
| 2010 | -- | $495,700 -41.7% |
| 2009 | -- | $850,700 +46.8% |
| 2007 | $3,593 | $579,500 |
| 2006 | $3,593 -12.2% | $579,500 +26.1% |
| 2005 | $4,090 +3.5% | $459,600 |
| 2004 | $3,953 +3% | $459,600 +21% |
| 2003 | $3,837 | $379,900 |
Find assessor info on the county website
Neighborhood: 22551
Nearby homes
- $916,8005 bd5 ba4.9k sqft10912 Chatham Ridge Way, Spotsylvania, VA 22551Off Market
- $1,070,0004 bd4 ba4k sqft10908 Chatham Ridge Way, Spotsylvania, VA 22551Sold
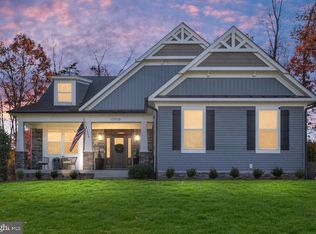
- $837,6005 bd4 ba5.3k sqft10906 Chatham Ridge Way, Spotsylvania, VA 22551Off Market
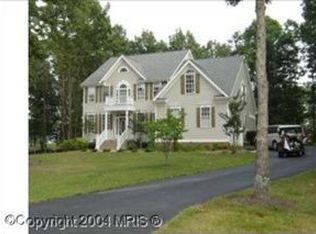
- $767,8004 bd4 ba2.2k sqft10914 Chatham Ridge Way, Spotsylvania, VA 22551Off Market
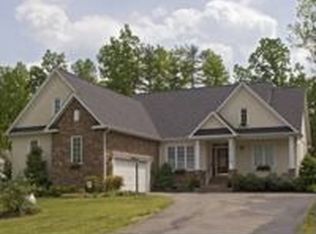
- $721,700-- bd-- ba-- sqft10701 Cedar Creek Dr, Spotsylvania, VA 22551Off Market
- $921,4004 bd5 ba5.6k sqft10904 Chatham Ridge Way, Spotsylvania, VA 22551Off Market
- $618,9003 bd3 ba2.7k sqft10909 Chatham Ridge Way, Spotsylvania, VA 22551Off Market
- $583,9003 bd2 ba2.2k sqft10911 Chatham Ridge Way, Spotsylvania, VA 22551Off Market
Nearby schools
GreatSchools rating
- 8/10Brock Road Elementary SchoolGrades: PK-5Distance: 1.5 mi
- 7/10Ni River Middle SchoolGrades: 6-8Distance: 4.5 mi
- 6/10Riverbend High SchoolGrades: 9-12Distance: 7.4 mi
Schools provided by the listing agent
- Elementary: Brock Road
- Middle: Ni River
- High: Riverbend
- District: Spotsylvania County Public Schools
Source: Bright MLS. This data may not be complete. We recommend contacting the local school district to confirm school assignments for this home.
Get a cash offer in 3 minutes
Find out how much your home could sell for in as little as 3 minutes with a no-obligation cash offer.
Estimated market value
$956,600
Get a cash offer in 3 minutes
Find out how much your home could sell for in as little as 3 minutes with a no-obligation cash offer.
Estimated market value
$956,600
- Virginia
- Spotsylvania County
- Spotsylvania
- 22551
- 10910 Chatham Ridge Way
Nearby cities
Nearby zip codes
Other Spotsylvania Topics
