Skip main navigation
Off market
  • $552,200

    10910 Dunscore Cottage Way, Wimauma, FL 33598

    7beds
    4baths
    4,054sqft
    SingleFamily
    Built in 2012
    7,840 Square Feet Lot
    $552,200 Zestimate®
    $136/sqft
    $4,439 Estimated rent

    Home value

    $552,200

    $519,000 - $591,000

    $4,439/mo

    Zestimate® history
    Loading
    Loading...

    Owner options

    List your home for rent

    $4,439/mo

    Rent Zestimate®

    Find your next renter with Zillow Rental Manager. Plus, with online applications, you can quickly screen prospective tenants – for free.

    Learn more

    $4,439/mo

    Rent Zestimate®

    Refinance and save

    $3,802/mo

    Est. payment

    Refinancing to a lower rate could help reduce your monthly payments and save thousands over the life of the loan.

    See today's rates

    $3,802/mo

    Est. payment

    Explore your selling options

    Work with a Zillow partner agent

    Leverage their expertise and Zillow's premium Showcase listings to get your home seen by more buyers.

    Get started

    List with your own agent

    Get your home in front of millions of buyers by listing it on Zillow.

    Learn how to do it

    Sell it yourself

    Take full control of how buyers see your home on Zillow by listing For Sale by Owner (FSBO).

    List your home

    What's special

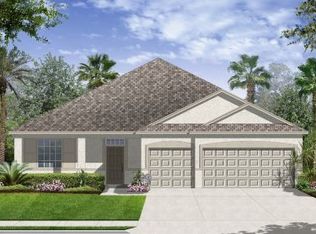
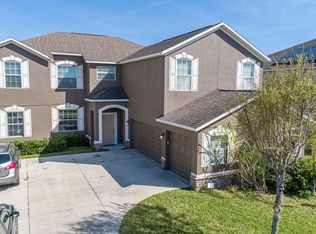
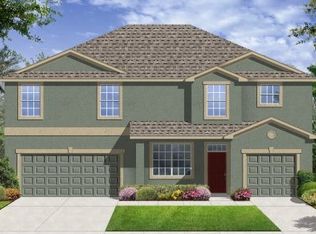
    Brand new by Lennar Homes! Awesome 2 story floor plan with 7 bedrooms, 4 full bathrooms, & a 3 car garage! Open floor plan perfect for entertaining! 2 story foyer entry, formal living & dining, HUGE island kitchen with 2 pantry closets, lots of cabinets & counter space, largefamily room and downstairs has a guest bedroom & full bath! Upstairs master suite has his & her closets and separate tiled shower & garden tub in master bath. You'll love all the wonderful features included in this home...fully equipped w/ GE Clean Steel Appliance Pkg, granite countertops & maple cabinets w/crown molding in the kitchen, ceramic tiled floors in foyer & wet areas, GE Washer & Dryer, 2" blind pkg, rounded corners, covered lanai & much more! This home offers a 2 year builders warranty PLUS a 10 year structural warranty. The Ayersworth Glen community boasts a pool, playground, fitness, rec center and is convenient to I-75 and US Hwy 301. Great location and easy commute to downtown, the beaches, military base, Brandon and even Tampa!! SELLER IS OFFERING CLOSING COST ASSISTANCE TO BUYERS USING A PREFERRED LENDER! This floor plan is also available in other Tampa Bay area communities. Builder Inventory Homes at varied stages of completion. Call for updates. Other similar homes also available.

    This property is off market, which means it's not currently listed for sale or rent on Zillow. This may be different from what's available on other websites or public sources.

    Facts & features

    Interior

    Bedrooms & bathrooms
    • Bedrooms: 7
    • Bathrooms: 4
    Heating
    • Other
    Cooling
    • Central
    Features
    • Flooring: Tile, Other, Carpet, Concrete, Hardwood
    Interior area
    • Total interior livable area: 4,054 sqft

    Property

    Parking
    • Parking features: Garage
    Features
    • Exterior features: Stucco
    Lot
    • Size: 7,840 sqft
    Details
    • Parcel number: 20312998M000014000120U

    Construction

    Type & style
    • Home type: SingleFamily
    • Architectural style: Contemporary
    Materials
    • masonry
    • Roof: Other
    Condition
    • Year built: 2012

    Community & neighborhood

    Location
    • Region: Wimauma

    HOA & financial

    HOA
    • Has HOA: Yes
    • HOA fee: $6 monthly

    Price history

    DateEventPrice
    10/9/2012Sold$250,000+0%$62/sqft
    Source: Public Record Report a problem
    8/23/2012Price change$249,915-6.7%$62/sqft
    Source: Lennar Report a problem
    8/22/2012Price change$267,990+1.1%$66/sqft
    Source: Lennar Report a problem
    7/9/2012Price change$264,990+1.1%$65/sqft
    Source: Lennar Report a problem
    6/20/2012Price change$261,990+0.8%$65/sqft
    Source: Lennar Report a problem
    5/17/2012Price change$259,990-0.4%$64/sqft
    Source: Lennar Report a problem
    3/30/2012Listed for sale$260,990$64/sqft
    Source: Lennar Report a problem

    Public tax history

    YearProperty taxesTax assessment
    2025$5,623 +3.3%$260,420 +2.9%
    2024$5,443 +1.6%$253,081 +3%
    2023$5,359 +6.1%$245,710 +3%
    2022$5,052 +0.1%$238,553 +3%
    2021$5,047 +117.9%$231,605 +1.4%
    2020$2,316 +2.4%$228,407 +2.3%
    2019$2,261 $223,272 +1.9%
    2018$2,261 -59%$219,109 -10.5%
    2017$5,518 +0.9%$244,814 +16.5%
    2016$5,469 -1.7%$210,188 +0.6%
    2015$5,566 +6.8%$208,873 +12.1%
    2014$5,210 $186,382 -14%
    2013$5,210 +142.3%$216,670 +632.4%
    2012$2,150 +9.4%$29,584 +45.2%
    2011$1,965 +0.2%$20,370
    2010$1,962 -6.6%$20,370 -25%
    2009$2,102 -22.3%$27,160 -27.3%
    2008$2,705 -1.3%$37,345 -8.3%
    2007$2,740 $40,740

    Find assessor info on the county website

    Neighborhood: 33598

    Nearby schools

    GreatSchools rating
    Schools provided by the listing agent
    • District: Hillsborough Co PSD

    Source: The MLS. This data may not be complete. We recommend contacting the local school district to confirm school assignments for this home.

    Get a cash offer in 3 minutes
    Find out how much your home could sell for in as little as 3 minutes with a no-obligation cash offer.
    Estimated market value
    $552,200
    Get a cash offer in 3 minutes
    Find out how much your home could sell for in as little as 3 minutes with a no-obligation cash offer.
    Estimated market value
    $552,200