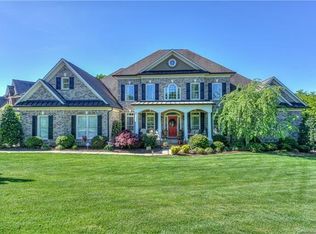
Step into Skybrook living with this updated 5-bedroom, 4.5 bathroom all-brick home that boasts an impressive 3 levels of exquisite living space featuring a 2nd living quarters, offering privacy and comfort for any guests, or is perfect for multi-generational living. Indulge in the opulence of the primary suite, with his & hers closets, complete with a dressing area and separate shoe closet. Enjoy the breathtaking view of the sunset directly from your private oasis. Entertain with ease in the gourmet kitchen that opens to the family room with large tinted windows that add lots of natural light to the space. It's perfect for dinner parties or gatherings. Outdoor living at its best, with a side porch for quiet mornings, a welcoming front porch, and a 2-tier deck ideal for summer barbecues or simply enjoying the outdoors. The luxury vinyl plank & upgraded lighting add a modern touch & durability to your home.. This home isn't just a place to stay; it's a sanctuary.Make it yours today!
Closed
Street View
$1,030,533
10910 Emerald Wood Dr, Huntersville, NC 28078
5beds
4,932sqft
Single Family Residence
Built in 2007
0.68 Acres Lot
$1,057,300 Zestimate®
$209/sqft
$4,687 Estimated rent
Home value
$1,057,300
$1.00M - $1.11M
$4,687/mo
Zestimate® history
Owner options
List your home for rent
$4,687/mo
Rent Zestimate®
Find your next renter with Zillow Rental Manager. Plus, with online applications, you can quickly screen prospective tenants – for free.
$4,687/mo
Rent Zestimate®
Refinance and save
$6,694/mo
Est. payment
Refinancing to a lower rate could help reduce your monthly payments and save thousands over the life of the loan.
$6,694/mo
Est. payment
Explore your selling options
Work with a Zillow partner agent
Leverage their expertise and Zillow's premium Showcase listings to get your home seen by more buyers.
Get startedList with your own agent
Get your home in front of millions of buyers by listing it on Zillow.
Learn how to do itSell it yourself
Take full control of how buyers see your home on Zillow by listing For Sale by Owner (FSBO).
List your homeWhat's special
Side porchPrivate oasisUpgraded lightingLuxury vinyl plankLarge tinted windowsPrimary suiteSeparate shoe closet
Zillow last checked:
Listing updated:
Listed by:
Desiree Helm desiree@rivers-realty.com,
NextHome Rivers Realty
Bought with:
Kathryn Lancaster
Dickens Mitchener & Associates Inc
Source: Canopy MLS as distributed by MLS GRID,MLS#: 4130046
Facts & features
Interior
Bedrooms & bathrooms
- Bedrooms: 5
- Bathrooms: 5
- Full bathrooms: 4
- 1/2 bathrooms: 1
Primary bedroom
- Features: Garden Tub, Walk-In Closet(s)
- Level: Upper
Primary bedroom
- Level: Upper
Bedroom s
- Features: Computer Niche
- Level: Upper
Bedroom s
- Features: Attic Stairs Pulldown
- Level: Upper
Bedroom s
- Level: Upper
Bedroom s
- Level: Upper
Bedroom s
- Level: Upper
Bedroom s
- Level: Upper
Bathroom full
- Level: Upper
Bathroom full
- Level: Upper
Bathroom half
- Level: Main
Bathroom full
- Level: Basement
Bathroom full
- Level: Upper
Bathroom full
- Level: Upper
Bathroom full
- Level: Upper
Bathroom half
- Level: Main
Bathroom full
- Level: Basement
Bathroom full
- Level: Upper
Other
- Features: Garden Tub
- Level: Basement
Other
- Level: Basement
Dining room
- Level: Main
Dining room
- Level: Main
Exercise room
- Level: Basement
Exercise room
- Level: Basement
Family room
- Level: Main
Family room
- Level: Main
Kitchen
- Features: Breakfast Bar, Kitchen Island, Open Floorplan
- Level: Main
Kitchen
- Level: Main
Laundry
- Level: Upper
Laundry
- Level: Basement
Laundry
- Level: Upper
Laundry
- Level: Basement
Office
- Level: Main
Office
- Level: Main
Other
- Level: Basement
Other
- Level: Basement
Heating
- Central, Electric
Cooling
- Ceiling Fan(s), Central Air, Zoned
Appliances
- Included: Bar Fridge, Dishwasher, Disposal, Double Oven, Freezer, Gas Cooktop, Gas Oven, Microwave, Plumbed For Ice Maker, Refrigerator
- Laundry: In Basement, Upper Level
Features
- Cathedral Ceiling(s), Drop Zone, Kitchen Island, Open Floorplan, Pantry, Tray Ceiling(s)(s), Walk-In Closet(s)
- Flooring: Vinyl, Wood
- Basement: Apartment,Finished,Storage Space,Sump Pump,Walk-Out Access
- Attic: Pull Down Stairs
- Fireplace features: Family Room, Gas Log, Other - See Remarks
Interior area
- Total structure area: 3,538
- Total interior livable area: 4,932 sqft
- Finished area above ground: 3,538
- Finished area below ground: 1,394
Property
Parking
- Total spaces: 3
- Parking features: Attached Garage, Garage Faces Side, Garage on Main Level
- Attached garage spaces: 3
Features
- Levels: Three Or More
- Stories: 3
- Patio & porch: Deck, Front Porch, Patio, Side Porch
- Exterior features: In-Ground Irrigation
- Pool features: Community
Lot
- Size: 0.68 Acres
Living quarters
- Secondary features: Interior Connected,Room w/ Private Bath,Separate Entrance,Separate Kitchen Facilities,Separate Living Quarters
Details
- Parcel number: 02111717
- Zoning: R
- Special conditions: Standard
- Other equipment: Other - See Remarks
Construction
Type & style
- Home type: SingleFamily
- Property subtype: Single Family Residence
Materials
- Brick Full
- Roof: Shingle
Condition
- New construction: No
- Year built: 2007
Utilities & green energy
- Sewer: County Sewer
- Water: Public
- Utilities for property: Cable Available, Fiber Optics
Community & HOA
Community
- Features: Fitness Center, Golf, Picnic Area, Playground, Pond, Tennis Court(s)
- Security: Carbon Monoxide Detector(s), Security System, Smoke Detector(s)
- Subdivision: Skybrook
HOA
- Has HOA: Yes
- HOA fee: $565 annually
- HOA name: CAMS
- HOA phone: 877-672-2267
Location
- Region: Huntersville
Financial & listing details
- Price per square foot: $209/sqft
- Tax assessed value: $806,900
- Annual tax amount: $5,958
- Date on market: 4/19/2024
- Cumulative days on market: 2 days
- Listing terms: Cash,Conventional,VA Loan
- Road surface type: Concrete, Paved
Price history
| Date | Event | Price |
|---|---|---|
| 6/11/2024 | Sold | $1,030,533+1.9%$209/sqft |
Source:  Canopy MLS as distributed by MLS GRID #4130046 Report a problem Canopy MLS as distributed by MLS GRID #4130046 Report a problem | ||
| 4/21/2024 | Pending sale | $1,011,000$205/sqft |
Source: Canopy MLS as distributed by MLS GRID #4130046 Report a problem | ||
| 4/17/2024 | Listed for sale | $1,011,000+26.1%$205/sqft |
Source:  NextHome #4130046 Report a problem NextHome #4130046 Report a problem | ||
| 8/5/2021 | Sold | $802,000+0.4%$163/sqft |
Source: Canopy MLS as distributed by MLS GRID #3743091 Report a problem | ||
| 6/10/2021 | Contingent | $799,000$162/sqft |
Source: Canopy MLS as distributed by MLS GRID #3743091 Report a problem | ||
| 6/2/2021 | Listed for sale | $799,000+25%$162/sqft |
Source: Canopy MLS as distributed by MLS GRID #3743091 Report a problem | ||
| 8/3/2020 | Sold | $639,000-1.5%$130/sqft |
Source: Canopy MLS as distributed by MLS GRID #3605467 Report a problem | ||
| 7/7/2020 | Pending sale | $649,000$132/sqft |
Source: Keller Williams Lake Norman #3605467 Report a problem | ||
| 7/5/2020 | Listed for sale | $649,000+11.1%$132/sqft |
Source: Keller Williams Lake Norman #3605467 Report a problem | ||
| 1/26/2007 | Sold | $584,000$118/sqft |
Source: Public Record Report a problem | ||
Public tax history
| Year | Property taxes | Tax assessment |
|---|---|---|
| 2025 | $5,958 +0.3% | $798,300 -1.1% |
| 2024 | $5,937 +9.2% | $806,900 |
| 2023 | $5,436 -3% | $806,900 +27.2% |
| 2022 | $5,603 | $634,600 |
| 2021 | -- | $634,600 +25.7% |
| 2020 | $4,450 +0.1% | $504,900 |
| 2019 | $4,444 -14.7% | $504,900 +11.7% |
| 2018 | $5,210 +9.3% | $451,900 |
| 2017 | $4,766 | $451,900 +8.4% |
| 2016 | $4,766 | $417,000 |
| 2015 | $4,766 +0.1% | $417,000 |
| 2014 | $4,760 | -- |
| 2013 | -- | $415,100 -0.6% |
| 2012 | -- | $417,500 |
| 2011 | -- | $417,500 +0.2% |
| 2010 | -- | $416,700 |
| 2009 | -- | $416,700 |
| 2008 | -- | -- |
| 2007 | -- | -- |
| 2006 | -- | $60,000 |
| 2004 | -- | -- |
Find assessor info on the county website
Neighborhood: 28078
Nearby homes
- $932,1004 bd5 ba3.3k sqft10918 Emerald Wood Dr, Huntersville, NC 28078Off Market
- $894,4004 bd3 ba3.9k sqft10814 Emerald Wood Dr, Huntersville, NC 28078Off Market
- $1,028,3005 bd5 ba4.5k sqft10900 Emerald Wood Dr, Huntersville, NC 28078Off Market
- $970,3005 bd5 ba5.4k sqft10926 Emerald Wood Dr, Huntersville, NC 28078Off Market

- $---- bd-- ba-- sqftEmerald Wood Dr, Huntersville, NC 28078Off Market
- $964,6004 bd3 ba4.8k sqft10804 Emerald Wood Dr, Huntersville, NC 28078Off Market
- $963,4005 bd4 ba4.6k sqft10934 Emerald Wood Dr, Huntersville, NC 28078Off Market
- $1,158,7006 bd6 ba6k sqft10917 Emerald Wood Dr, Huntersville, NC 28078Off Market
Nearby schools
GreatSchools rating
- 4/10Legette Blythe ElementaryGrades: PK-5Distance: 3.8 mi
- 2/10John M Alexander MiddleGrades: 6-8Distance: 4 mi
- 6/10North Mecklenburg HighGrades: 9-12Distance: 4 mi
Get a cash offer in 3 minutes
Find out how much your home could sell for in as little as 3 minutes with a no-obligation cash offer.
Estimated market value
$1,057,300
Get a cash offer in 3 minutes
Find out how much your home could sell for in as little as 3 minutes with a no-obligation cash offer.
Estimated market value
$1,057,300
- North Carolina
- Mecklenburg County
- Huntersville
- 28078
- 10910 Emerald Wood Dr
Nearby cities
Nearby zip codes
Other Huntersville Topics
