Step into this remarkable 3-bedroom, 2.5-bath, 2-car garage, finished basement home located in the prestigious Dunlap School District. Upon entry, you’ll be welcomed by a spacious great room adorned /w gleaming hardwood floors & ample natural light streaming through expansive windows. Adjacent to the great room is the informal dining area, seamlessly flowing into the updated kitchen featuring a charming backsplash and efficient exhaust system. The formal dining room offers generous space, perfect for hosting gatherings & special occasions. Upstairs, you’ll find a master bedroom complete /w an ensuite bathroom featuring heated flooring for added comfort. Two additional bedrooms on this level provide ample accommodation options along /w jack & jill bathroom . The basement presents an office room, providing a quiet space for work or study, along with a recreation room for leisure and entertainment. Upgrades include New dishwasher, refrigerator - '20, High efficiency expensive (over $15k) HVAC -'23 & Electric car charger. Enjoy your coffee while sitting in the fenced backyard. Within the vicinity, enjoy the convenience of Timothy J. Cassidy Park, offering amenities such as walking trails, tennis courts, a baseball court, and a picturesque pond. With its modern updates, functional spaces, and proximity to recreational facilities, this home presents an ideal blend of comfort and convenience for discerning buyers seeking the perfect living experience in the Dunlap area.
Sold for $310,000
$310,000
10910 N Northtrail Dr, Dunlap, IL 61525
3beds
2,258sqft
Single Family Residence, Residential
Built in 2002
6,000 Square Feet Lot
$349,800 Zestimate®
$137/sqft
$2,625 Estimated rent
Home value
$349,800
$332,000 - $367,000
$2,625/mo
Zestimate® history
Owner options
List your home for rent
$2,625/mo
Rent Zestimate®
Find your next renter with Zillow Rental Manager. Plus, with online applications, you can quickly screen prospective tenants – for free.
$2,625/mo
Rent Zestimate®
Refinance and save
$2,341/mo
Est. payment
Refinancing to a lower rate could help reduce your monthly payments and save thousands over the life of the loan.
$2,341/mo
Est. payment
Explore your selling options
Work with a Zillow partner agent
Leverage their expertise and Zillow's premium Showcase listings to get your home seen by more buyers.
Get startedList with your own agent
Get your home in front of millions of buyers by listing it on Zillow.
Learn how to do itSell it yourself
Take full control of how buyers see your home on Zillow by listing For Sale by Owner (FSBO).
List your homeWhat's special
Picturesque pondModern updatesBaseball courtOffice roomMaster bedroomInformal dining areaGenerous space
Zillow last checked:
Listing updated:
Listed by:
Venky Basam Pref:309-213-1742,
Keller Williams Premier Realty
Bought with:
Venky Basam, 475174081
Keller Williams Premier Realty
Source: RMLS Alliance as distributed by MLS GRID,MLS#: PA1249331 Originating MLS: Peoria Area Association of Realtors
Originating MLS: Peoria Area Association of Realtors
Facts & features
Interior
Bedrooms & bathrooms
- Bedrooms: 3
- Bathrooms: 3
- Full bathrooms: 2
- 1/2 bathrooms: 1
Bedroom 1
- Level: Upper
- Dimensions: 14ft 1in x 15ft 7in
Bedroom 2
- Level: Upper
- Dimensions: 13ft 3in x 11ft 11in
Bedroom 3
- Level: Upper
- Dimensions: 14ft 8in x 10ft 0in
Other
- Level: Main
- Dimensions: 11ft 4in x 13ft 3in
Other
- Level: Main
- Dimensions: 6ft 11in x 11ft 1in
Other
- Level: Basement
- Dimensions: 8ft 8in x 11ft 4in
Other
- Area: 506
Great room
- Level: Main
- Dimensions: 16ft 8in x 13ft 5in
Kitchen
- Level: Main
- Dimensions: 11ft 4in x 13ft 6in
Laundry
- Level: Upper
- Dimensions: 5ft 7in x 3ft 1in
Main level
- Area: 876
Recreation room
- Level: Basement
- Dimensions: 17ft 7in x 26ft 3in
Upper level
- Area: 876
Heating
- Forced Air
Cooling
- Central Air
Appliances
- Included: Dishwasher, Disposal, Dryer, Range Hood, Microwave, Refrigerator, Washer, Water Purifier, Gas Water Heater
Features
- Basement: Finished,Partial
- Attic: Storage
- Number of fireplaces: 1
- Fireplace features: Family Room, Gas Starter, Gas Log
Interior area
- Total structure area: 1,752
- Total interior livable area: 2,258 sqft
Property
Parking
- Total spaces: 2
- Parking features: Attached, On Street
- Attached garage spaces: 2
- Has uncovered spaces: Yes
- Details: Number Of Garage Remotes: 0
Features
- Levels: Two
- Patio & porch: Patio
Lot
- Size: 6,000 Square Feet
- Dimensions: 60 x 100
- Features: Level
Details
- Parcel number: 0929152014
- Other equipment: Radon Mitigation System
Construction
Type & style
- Home type: SingleFamily
- Property subtype: Single Family Residence, Residential
Materials
- Vinyl Siding
- Roof: Shingle
Condition
- New construction: No
- Year built: 2002
Utilities & green energy
- Sewer: Public Sewer
- Water: Public
- Utilities for property: Cable Available
Community & HOA
Community
- Subdivision: North Trail Meadows
Location
- Region: Dunlap
Financial & listing details
- Price per square foot: $137/sqft
- Tax assessed value: $237,540
- Annual tax amount: $5,882
- Date on market: 4/4/2024
- Cumulative days on market: 2 days
Price history
| Date | Event | Price |
|---|---|---|
| 5/8/2024 | Sold | $310,000+6.9%$137/sqft |
Source:  RMLS Alliance as distributed by MLS GRID #PA1249331 Report a problem RMLS Alliance as distributed by MLS GRID #PA1249331 Report a problem | ||
| 4/9/2024 | Pending sale | $290,000$128/sqft |
Source: RMLS Alliance as distributed by MLS GRID #PA1249331 Report a problem | ||
| 4/6/2024 | Listed for sale | $290,000+32.4%$128/sqft |
Source: RMLS Alliance as distributed by MLS GRID #PA1249331 Report a problem | ||
| 6/5/2014 | Sold | $219,000-2.7%$97/sqft |
Source: RMLS Alliance as distributed by MLS GRID #PA1151747 Report a problem | ||
| 4/16/2014 | Listed for sale | $225,000+28.2%$100/sqft |
Source: Keller Williams Premier Realty #1151747 Report a problem | ||
| 7/16/2002 | Sold | $175,500$78/sqft |
Source: Public Record Report a problem | ||
Public tax history
| Year | Property taxes | Tax assessment |
|---|---|---|
| 2024 | $6,504 +4.6% | $79,180 +5% |
| 2023 | $6,218 +11.2% | $75,410 +11.4% |
| 2022 | $5,594 +3.9% | $67,680 +5% |
| 2021 | $5,383 +0.3% | $64,460 +1% |
| 2020 | $5,366 -3.1% | $63,820 -3% |
| 2019 | $5,537 +1.1% | $65,800 +0.1% |
| 2018 | $5,479 -3.3% | $65,750 -3% |
| 2017 | $5,668 -0.1% | $67,780 |
| 2016 | $5,674 +3.1% | $67,780 +3% |
| 2015 | $5,501 +5.2% | $65,800 +1.2% |
| 2014 | $5,231 +1.4% | $65,000 +1% |
| 2013 | $5,160 +2.8% | $64,360 -2.2% |
| 2011 | $5,022 0% | $65,800 -0.8% |
| 2010 | $5,024 +2.9% | $66,320 +1.7% |
| 2009 | $4,882 +3% | $65,210 +2.3% |
| 2008 | $4,742 +6.2% | $63,750 +5.1% |
| 2007 | $4,467 +0.2% | $60,680 +3.5% |
| 2006 | $4,459 +0.8% | $58,610 +3.1% |
| 2005 | $4,423 | $56,860 |
| 1998 | -- | -- |
Find assessor info on the county website
Neighborhood: 61525
Nearby homes
- $332,6004 bd2 ba1.9k sqft10914 N Northtrail Dr, Dunlap, IL 61525Off Market
- $341,7004 bd3 ba2.1k sqft10906 N Northtrail Dr, Dunlap, IL 61525Off Market
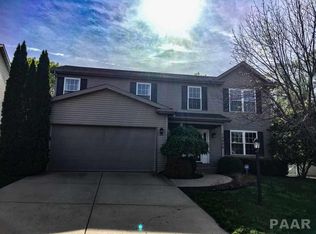
- $375,0004 bd3 ba2.3k sqft10911 N Parkview Pointe, Dunlap, IL 61525Off Market
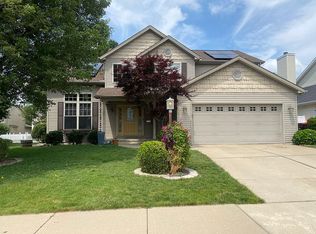
- $350,8004 bd3 ba2.3k sqft10905 N Parkview Pointe, Dunlap, IL 61525Off Market
- $300,0003 bd2 ba1.7k sqft10918 N Northtrail Dr, Dunlap, IL 61525Off Market
- $336,8004 bd3 ba2.2k sqft10915 N Parkview Pointe, Dunlap, IL 61525Off Market
- $296,4004 bd4 ba2k sqft10900 N Northtrail Dr, Dunlap, IL 61525Off Market
- $307,3004 bd3 ba1.7k sqft10911 N Northtrail Dr, Dunlap, IL 61525Off Market
Nearby schools
GreatSchools rating
- 8/10Banner Elementary SchoolGrades: K-5Distance: 1.5 mi
- 9/10Dunlap Middle SchoolGrades: 6-8Distance: 3.7 mi
- 7/10Dunlap High SchoolGrades: 9-12Distance: 3.7 mi
Schools provided by the listing agent
- Elementary: Banner
- High: Dunlap
Source: RMLS Alliance as distributed by MLS GRID. This data may not be complete. We recommend contacting the local school district to confirm school assignments for this home.


Get pre-qualified for a loan
At Zillow Home Loans, we can pre-qualify you in as little as 5 minutes with no impact to your credit score.An equal housing lender. NMLS #10287.
Sell for more on Zillow
Get a Zillow Showcase℠ listing at no additional cost and you could sell for .
$349,800
2% more
+$6,996
With Zillow Showcase(estimated)
$356,796
- Illinois
- Peoria County
- Dunlap
- 61525
- 10910 N Northtrail Dr
Nearby cities
Nearby zip codes
Other Dunlap Topics
