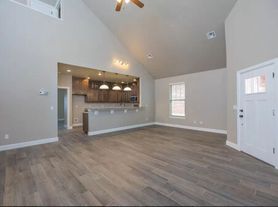

This duplex has 3 bedroom and 2 full bathrooms as well as a 2 car garage. Located next to the Magnolia housing addition and in number one rated schools. Large duplex with open floor plan. Walk into large living area that opens into the kitchen and dining area. Kitchen includes stainless appliancesgas stove, dishwasher & microwave ( refrigerator not included). Kitchen has lots of storage space. Have breakfast around your granite counter top or in your dining area. Full size washer and dryer connections. Master bedroom includes a large walk in closet and private bathroom. Home includes privately fenced back yard. HOA takes care of all the mowing! These will not last long!
**Zillow applications will not be accepted, please apply directly through our website. Non Refundable Pet fee of $500 per pet. You can opt for a deposit alternative to reduce out of pocket costs for your security deposit. Monthly pet fee determined by paw score from pet screening. Avg pet fee is $30 per month. ALL applicants must go to pet screening regardless if no pets, ESA, service animals and household pets. Self showing available! * **PLEASE DO NOT SEND MONEY TO ANYONE OUT OF STATE - WE ONLY USE A PORTAL THAT YOU SET UP AFTER APPLICATION APPROVAL(Not Including App/ Admin Fees). NO OWNER WILL EVER CONTCT YOU/ ONLY LUXE REPRESENTATIVES WE WILL NEVER ASK FOR PAYMENTS OVER THE PHONE - TO BE PAID BY CASHAPP - ZELLE - PAYPALL - CHIME - ETC.
- CALL OUR OFFICE WITH ANY QUESTIONS**
Piedmont Schools!
House for rent
$1,545/moFees may apply
10910 NW 119th St, Yukon, OK 73099
3beds
1,300sqft
Price may not include required fees and charges. Learn more|
Single family residence
Available now
Cats, dogs OK
Hookups laundry
Attached garage parking
What's special
Dining area
- 56 days |
- -- |
- -- |
Zillow last checked:
Listing updated:
Travel times

Let’s turn your rent into credit progress
Build credit history with every on-time payment and get credit for the payment you’re already making.
Facts & features
Interior
Bedrooms & bathrooms
- Bedrooms: 3
- Bathrooms: 2
- Full bathrooms: 2
Appliances
- Included: Microwave Oven
- Laundry: Hookups
Features
- Walk In Closet
Interior area
- Total interior livable area: 1,300 sqft
Property
Parking
- Parking features: Attached, Garage
- Has attached garage: Yes
- Details: Contact manager
Features
- Patio & porch: Covered, Porch
- Exterior features: Dishwasher - Warranty, Mowing Provided By HOA, Stove - Warranty, Walk In Closet
Lot
- Features: Back Yard
Details
- Additional structures: Garage(s)
Construction
Type & style
- Home type: SingleFamily
- Property subtype: Single Family Residence
Community & HOA
HOA
- Amenities included: Laundry
Location
- Region: Yukon
Financial & listing details
- Lease term: Contact For Details
Price history
| Date | Event | Price |
|---|---|---|
| 8/21/2026 | Price change | $1,545-1.9%$1/sqft |
Source: Zillow Rentals Report a problem | ||
| 8/7/2026 | Price change | $1,575-1.3%$1/sqft |
Source: Zillow Rentals Report a problem | ||
| 7/14/2026 | Listed for rent | $1,595+3.2%$1/sqft |
Source: Zillow Rentals Report a problem | ||
| 5/29/2024 | Listing removed | -- |
Source: Zillow Rentals Report a problem | ||
| 5/3/2024 | Listed for rent | $1,545$1/sqft |
Source: Zillow Rentals Report a problem | ||
Neighborhood: 73099
Nearby schools
GreatSchools rating
- 9/10Piedmont Early Childhood CenterGrades: PK-KDistance: 1.2 mi
- 9/10Piedmont Middle SchoolGrades: 7-8Distance: 4.2 mi
- 10/10Piedmont High SchoolGrades: 9-12Distance: 4.9 mi