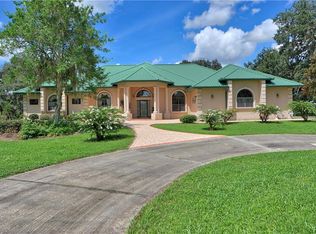
Discover your dream home with this luxurious estate built in 2023, set on a serene 13.33-acre lot gated and fenced at the end of a cul-de-sac. Surrounded by beautiful large oak trees, this property offers breathtaking sunsets and sunrises. The estate features 3 spacious bedrooms, 3 1/2 baths, a game room with a golf simulator, and a dedicated office space. The gourmet kitchen is equipped with a double oven, high-end appliances, a pot filler, quartz countertops, and a large walk-in pantry. Additional offerings include a mud room, vaulted ceilings, and a cozy-wood burning fireplace. Outdoor amenities include a pool and heated spa, an outdoor entertaining are with cabinets and countertops, and a fire pit. For equestrian enthusiasts, the property boasts a 4-stall concrete barn with a tack room and wash rack. Storage and utility needs are met with an enormous 42ft x 80ft x 16ft detached storage garage featuring two 14ft x 14ft overhead garage doors. The estate is equipped with 2 A/C units, a 1000-gallon buried gas tank, and Icynene insulation for energy efficiency. Security cameras provide peace of mind. This estate is perfect for those seeking luxury, privacy, and the beauty of nature. Don't miss the opportunity to own this exceptional property. Contact us today for a viewing!
Sold for $3,000,000
$3,000,000
10910 NW 50th Ln, Ocala, FL 34482
3beds
3,294sqft
Farm
Built in 2023
13.33 Acres Lot
$2,961,000 Zestimate®
$911/sqft
$-- Estimated rent
Home value
$2,961,000
$2.66M - $3.29M
Not available
Zestimate® history
Owner options
List your home for rent
Find your next renter with Zillow Rental Manager. Plus, with online applications, you can quickly screen prospective tenants – for free.
Refinance and save
$20,108/mo
Est. payment
Refinancing to a lower rate could help reduce your monthly payments and save thousands over the life of the loan.
$20,108/mo
Est. payment
Explore your selling options
Work with a Zillow partner agent
Leverage their expertise and Zillow's premium Showcase listings to get your home seen by more buyers.
Get startedList with your own agent
Get your home in front of millions of buyers by listing it on Zillow.
Learn how to do itSell it yourself
Take full control of how buyers see your home on Zillow by listing For Sale by Owner (FSBO).
List your homeWhat's special
Dedicated office spaceQuartz countertopsPool and heated spaBreathtaking sunsets and sunrisesGourmet kitchenVaulted ceilingsCozy-wood burning fireplace
Zillow last checked:
Listing updated:
Listed by:
Amanda Hetzel 352-266-2852,
SELLSTATE NEXT GENERATION REALTY 352-387-2383
Bought with:
Non-Member Agent
STELLAR NON-MEMBER OFFICE
Source: Stellar MLS,MLS#: OM697093 Originating MLS: Ocala - Marion
Originating MLS: Ocala - Marion
Facts & features
Interior
Bedrooms & bathrooms
- Bedrooms: 3
- Bathrooms: 4
- Full bathrooms: 3
- 1/2 bathrooms: 1
Rooms
- Room types: Den/Library/Office, Family Room, Utility Room, Media Room
Primary bedroom
- Features: Walk-In Closet(s)
- Level: First
- Area: 252 Square Feet
- Dimensions: 18x14
Bedroom 2
- Features: Walk-In Closet(s)
- Level: First
- Area: 168 Square Feet
- Dimensions: 12x14
Bedroom 3
- Features: Walk-In Closet(s)
- Level: First
- Area: 182 Square Feet
- Dimensions: 14x13
Kitchen
- Features: Kitchen Island
- Level: First
- Area: 180 Square Feet
- Dimensions: 10x18
Living room
- Level: First
- Area: 462 Square Feet
- Dimensions: 21x22
Heating
- Propane
Cooling
- Central Air
Appliances
- Included: Oven, Cooktop, Dishwasher, Disposal, Dryer, Gas Water Heater, Microwave, Range, Range Hood, Refrigerator, Tankless Water Heater, Washer, Water Softener
- Laundry: Inside, Laundry Room
Features
- Built-in Features, Cathedral Ceiling(s), Ceiling Fan(s), Crown Molding, High Ceilings, Kitchen/Family Room Combo, Open Floorplan, Split Bedroom, Stone Counters, Tray Ceiling(s), Walk-In Closet(s)
- Flooring: Brick/Stone, Tile, Hardwood
- Doors: Outdoor Grill, Sliding Doors
- Windows: Low Emissivity Windows, Window Treatments
- Has fireplace: Yes
- Fireplace features: Family Room, Masonry, Wood Burning
Interior area
- Total structure area: 4,714
- Total interior livable area: 3,294 sqft
Property
Parking
- Total spaces: 6
- Parking features: Garage Faces Side, Oversized
- Attached garage spaces: 6
Features
- Levels: One
- Stories: 1
- Patio & porch: Covered, Front Porch, Patio, Rear Porch
- Exterior features: Irrigation System, Lighting, Outdoor Grill, Private Mailbox, Rain Gutters, Sidewalk, Storage
- Has private pool: Yes
- Pool features: Gunite, Heated, In Ground, Outside Bath Access, Salt Water
- Has spa: Yes
- Spa features: Heated, In Ground
- Fencing: Board
Lot
- Size: 13.33 Acres
- Features: Cul-De-Sac, Farm, Pasture, Street Dead-End
- Residential vegetation: Oak Trees
Details
- Additional structures: Barn(s), Storage, Workshop
- Parcel number: 1257601005
- Zoning: A3
- Special conditions: None
Construction
Type & style
- Home type: SingleFamily
- Property subtype: Farm
Materials
- Block, Brick, Stucco
- Foundation: Slab
- Roof: Shingle
Condition
- New construction: No
- Year built: 2023
Utilities & green energy
- Sewer: Septic Tank
- Water: Well
- Utilities for property: BB/HS Internet Available, Cable Available, Electricity Connected, Natural Gas Connected, Propane, Underground Utilities
Green energy
- Energy efficient items: Insulation
Community & HOA
Community
- Features: Gated Community - No Guard
- Security: Gated Community, Smoke Detector(s)
- Pet fee: $0 monthly
- Subdivision: SAND HILL CRK
HOA
- Has HOA: Yes
- HOA fee: $150 monthly
- HOA name: Greg Baugher
Location
- Region: Ocala
Financial & listing details
- Price per square foot: $911/sqft
- Tax assessed value: $972,051
- Annual tax amount: $9,896
- Date on market: 3/14/2025
- Cumulative days on market: 178 days
- Listing terms: Cash,Conventional
- Ownership: Fee Simple
- Total actual rent: 0
- Electric utility on property: Yes
- Road surface type: Asphalt
Price history
| Date | Event | Price |
|---|---|---|
| 10/31/2025 | Sold | $3,000,000-6.3%$911/sqft |
Source:  Stellar MLS #OM697093 Report a problem Stellar MLS #OM697093 Report a problem | ||
| 9/8/2025 | Pending sale | $3,200,000$971/sqft |
Source: Stellar MLS #OM697093 Report a problem | ||
| 8/19/2025 | Price change | $3,200,000-3%$971/sqft |
Source: Stellar MLS #OM697093 Report a problem | ||
| 4/23/2025 | Price change | $3,300,000-5.7%$1,002/sqft |
Source: Stellar MLS #OM697093 Report a problem | ||
| 4/3/2025 | Price change | $3,500,000-12.5%$1,063/sqft |
Source: Stellar MLS #OM697093 Report a problem | ||
| 3/14/2025 | Listed for sale | $3,999,000+925.4%$1,214/sqft |
Source: Stellar MLS #OM697093 Report a problem | ||
| 4/20/2022 | Sold | $390,000$118/sqft |
Source: Public Record Report a problem | ||
Public tax history
| Year | Property taxes | Tax assessment |
|---|---|---|
| 2024 | $9,896 +108.3% | $649,127 +126.5% |
| 2023 | $4,752 +9635% | $286,595 +13336.2% |
| 2022 | $49 -0.2% | $2,133 +3.2% |
| 2021 | $49 | $2,066 -99.2% |
| 2020 | -- | $257,269 |
Find assessor info on the county website
Neighborhood: 34482
Nearby homes
- $625,000-- bd-- ba-- sqft10968 NW 50th Ln, Ocala, FL 34482Off Market
- $764,57910.1 Acres4910 NW 110th Ave, Ocala, FL 34482Off Market

- $1,679,9004 bd5 ba3.7k sqft5050 NW 110th Ave, Ocala, FL 34482Off Market
- $379,7003 bd2 ba2.3k sqft4840 NW 110th Ave, Ocala, FL 34482Off Market
- $1,282,7004 bd3 ba3.3k sqft5170 NW 110th Ave, Ocala, FL 34482Off Market
- $82,1393 bd2 ba1.4k sqft4730 NW 110th Ave, Ocala, FL 34482Off Market
- $14,4122 bd2 ba1k sqft4730 NW 110th Ave, Ocala, FL 34482Off Market
- $285,0003 bd2 ba1.2k sqft4724 NW 110th Ave, Ocala, FL 34482Off Market
Nearby schools
GreatSchools rating
- 2/10Fessenden Elementary SchoolGrades: PK-5Distance: 7 mi
- 4/10Howard Middle SchoolGrades: 6-8Distance: 9.2 mi
- 4/10West Port High SchoolGrades: 9-12Distance: 6.6 mi
Get a cash offer in 3 minutes
Find out how much your home could sell for in as little as 3 minutes with a no-obligation cash offer.
Estimated market value
$2,961,000
Get a cash offer in 3 minutes
Find out how much your home could sell for in as little as 3 minutes with a no-obligation cash offer.
Estimated market value
$2,961,000
- Florida
- Marion County
- Ocala
- 34482
- 10910 NW 50th Ln
Nearby cities
Nearby neighborhoods
Nearby zip codes
Other Ocala Topics
