Rarely does a home combine thoughtful accessibility, spacious single-level living, and an exceptional Salmon Creek location so effortlessly. Designed for ease of mobility, this home features wide hallways and doorways, a step-in shower, and a step-in jetted tub, offering comfort for every stage of life.Elevated 9-foot ceilings enhance the open floor plan, while separate living and dining rooms provide flexible space for entertaining, hobbies, or a home office. The inviting family room is anchored by a cozy gas fireplace and opens to functional kitchen featuring an island, double ovens, gas cooktop, pantry, abundant cabinetry, and a sunny eating nook with access to the covered deck.The light-filled primary suite offers double closets and a private bath, while two spacious secondary bedrooms and an oversized laundry room with extensive cabinetry provide room for crafting, sewing, hobbies, and extra storage. Situated on a large lot, the backyard offers endless possibilities for gardening, entertaining, or simply relaxing beneath the covered deck in your own private outdoor retreat. Enjoy one of Salmon Creek's most desirable neighborhoods with excellent schools, nearby parks, paved walking trails, shopping, restaurants, and quick freeway access. Whether you're seeking accessible living, room to garden, or a home designed for gathering with family and friends, this property delivers comfort, flexibility, and a lifestyle you'll enjoy for years to come.
Sold
$650,000
10910 NW 7th Ave, Vancouver, WA 98685
3beds
2,513sqft
Residential, Single Family Residence
Built in 2002
8,276 Square Feet Lot
$647,800 Zestimate®
$259/sqft
$3,159 Estimated rent
Home value
$647,800
$615,000 - $680,000
$3,159/mo
Zestimate® history
Owner options
List your home for rent
$3,159/mo
Rent Zestimate®
Find your next renter with Zillow Rental Manager. Plus, with online applications, you can quickly screen prospective tenants – for free.
$3,159/mo
Rent Zestimate®
Refinance and save
$4,278/mo
Est. payment
Refinancing to a lower rate could help reduce your monthly payments and save thousands over the life of the loan.
$4,278/mo
Est. payment
Explore your selling options
Work with a Zillow partner agent
Leverage their expertise and Zillow's premium Showcase listings to get your home seen by more buyers.
Get startedList with your own agent
Get your home in front of millions of buyers by listing it on Zillow.
Learn how to do itSell it yourself
Take full control of how buyers see your home on Zillow by listing For Sale by Owner (FSBO).
List your homeWhat's special
Cozy gas fireplaceOpen floor planCovered deckSpacious single-level livingLight-filled primary suiteStep-in jetted tubPrivate bath
Zillow last checked:
Listing updated:
Listed by:
Valerie Curalli 503-869-1267,
MORE Realty
Bought with:
Aiko Griffin, 21016774
Redfin
Source: RMLS (OR),MLS#: 204195513
Facts & features
Interior
Bedrooms & bathrooms
- Bedrooms: 3
- Bathrooms: 2
- Full bathrooms: 2
- Main level bathrooms: 2
Rooms
- Room types: Laundry, Bedroom 2, Bedroom 3, Dining Room, Family Room, Kitchen, Living Room, Primary Bedroom
Primary bedroom
- Features: Ceiling Fan, Double Closet, Jetted Tub, Suite, Vinyl Floor, Walkin Shower, Wallto Wall Carpet
- Level: Main
- Area: 224
- Dimensions: 16 x 14
Bedroom 2
- Features: Ceiling Fan, Closet, High Ceilings, Wallto Wall Carpet
- Level: Main
- Area: 132
- Dimensions: 12 x 11
Bedroom 3
- Features: Ceiling Fan, Double Closet, High Ceilings, Wallto Wall Carpet
- Level: Main
- Area: 144
- Dimensions: 12 x 12
Dining room
- Features: Ceiling Fan, High Ceilings, Wallto Wall Carpet
- Level: Main
- Area: 216
- Dimensions: 18 x 12
Family room
- Features: Ceiling Fan, Fireplace, Wallto Wall Carpet
- Level: Main
- Area: 273
- Dimensions: 21 x 13
Kitchen
- Features: Dishwasher, Eating Area, French Doors, Gas Appliances, Island, Microwave, Double Oven, High Ceilings, Wood Floors
- Level: Main
- Area: 336
- Width: 16
Living room
- Features: High Ceilings, Wallto Wall Carpet
- Level: Main
- Area: 165
- Dimensions: 15 x 11
Heating
- Forced Air, Fireplace(s)
Cooling
- Central Air
Appliances
- Included: Cooktop, Dishwasher, Double Oven, Free-Standing Refrigerator, Gas Appliances, Microwave, Stainless Steel Appliance(s), Washer/Dryer, Gas Water Heater
- Laundry: Laundry Room
Features
- Ceiling Fan(s), Granite, High Ceilings, Closet, Double Closet, Eat-in Kitchen, Kitchen Island, Suite, Walkin Shower, Pantry
- Flooring: Hardwood, Vinyl, Wall to Wall Carpet, Wood
- Doors: French Doors
- Windows: Double Pane Windows
- Basement: Crawl Space
- Number of fireplaces: 1
- Fireplace features: Gas
Interior area
- Total structure area: 2,513
- Total interior livable area: 2,513 sqft
Property
Parking
- Total spaces: 2
- Parking features: Driveway, On Street, Attached
- Attached garage spaces: 2
- Has uncovered spaces: Yes
Accessibility
- Accessibility features: Accessible Doors, Accessible Entrance, Accessible Full Bath, Accessible Hallway, Garage On Main, Main Floor Bedroom Bath, Minimal Steps, One Level, Utility Room On Main, Walkin Shower, Accessibility
Features
- Levels: One
- Stories: 1
- Patio & porch: Covered Deck, Deck
- Exterior features: Yard
- Has spa: Yes
- Spa features: Bath
- Fencing: Fenced
Lot
- Size: 8,276 Square Feet
- Features: Level, Sprinkler, SqFt 7000 to 9999
Details
- Parcel number: 189400002
Construction
Type & style
- Home type: SingleFamily
- Architectural style: Ranch
- Property subtype: Residential, Single Family Residence
Materials
- Vinyl Siding
- Foundation: Concrete Perimeter
- Roof: Composition
Condition
- Resale
- New construction: No
- Year built: 2002
Utilities & green energy
- Gas: Gas
- Sewer: Public Sewer
- Water: Public
Community & HOA
HOA
- Has HOA: Yes
- Amenities included: Management
- HOA fee: $125 annually
Location
- Region: Vancouver
Financial & listing details
- Price per square foot: $259/sqft
- Tax assessed value: $648,480
- Annual tax amount: $1,450
- Date on market: 7/10/2026
- Cumulative days on market: 121 days
- Listing terms: Cash,Conventional,FHA,VA Loan
- Road surface type: Paved
Price history
| Date | Event | Price |
|---|---|---|
| 9/15/2026 | Sold | $650,000$259/sqft |
Source:  RMLS (OR) #204195513 Report a problem RMLS (OR) #204195513 Report a problem | ||
| 8/15/2026 | Pending sale | $650,000$259/sqft |
Source: RMLS (OR) #204195513 Report a problem | ||
| 7/22/2026 | Price change | $650,000-3.7%$259/sqft |
Source: RMLS (OR) #204195513 Report a problem | ||
| 7/10/2026 | Listed for sale | $675,000$269/sqft |
Source: RMLS (OR) #204195513 Report a problem | ||
Public tax history
| Year | Property taxes | Tax assessment |
|---|---|---|
| 2025 | $1,450 -1% | $648,480 +6% |
| 2024 | $1,465 +9.9% | $611,866 -1.9% |
| 2023 | $1,333 -76.5% | $623,586 +6.6% |
| 2022 | $5,673 +3.6% | $585,207 +14% |
| 2021 | $5,475 +11.9% | $513,202 +10.4% |
| 2020 | $4,891 | $464,740 +5.4% |
| 2019 | $4,891 +5.3% | $440,774 +1.4% |
| 2018 | $4,645 -5.3% | $434,592 +13.2% |
| 2017 | $4,904 +14% | $383,881 +9.5% |
| 2016 | $4,303 +1.3% | $350,667 +8.3% |
| 2015 | $4,247 +1% | $323,788 +4.6% |
| 2014 | $4,205 | $309,541 +15.5% |
| 2013 | $4,205 +13.1% | $267,917 +13.5% |
| 2012 | $3,716 +2.1% | $235,985 -9.3% |
| 2011 | $3,638 +3.5% | $260,302 -0.7% |
| 2010 | $3,514 -5.9% | $262,263 -7.8% |
| 2009 | $3,734 | $284,540 -21.6% |
| 2008 | -- | $362,800 |
| 2007 | -- | $362,800 +45.1% |
| 2005 | -- | $250,100 |
| 2004 | -- | $250,100 +354.7% |
| 2001 | $817 | $55,000 |
| 2000 | -- | -- |
Find assessor info on the county website
Neighborhood: Salmon Creek
Nearby homes
- $727,9005 bd3 ba3k sqft10905 NW 8th Ct, Vancouver, WA 98685Off Market
- $606,9004 bd2 ba2.3k sqft704 NW 109th St, Vancouver, WA 98685Off Market
- $655,5004 bd1 ba2.6k sqft10907 NW 8th Ct, Vancouver, WA 98685Off Market
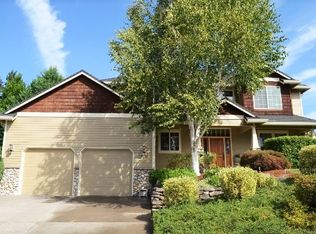
- $650,1004 bd3 ba2.4k sqft712 NW 109th St, Vancouver, WA 98685Off Market
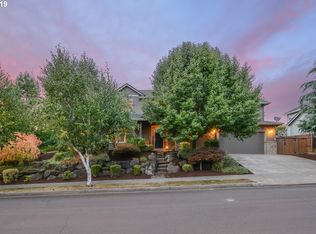
- $700,6004 bd3 ba3.1k sqft11010 NW 7th Ave, Vancouver, WA 98685Off Market
- $629,6004 bd2 ba2.3k sqft619 NW 110th Way, Vancouver, WA 98685Off Market
- $666,8003 bd2 ba2.1k sqft10908 NW 8th Ct, Vancouver, WA 98685Off Market
- $862,3006 bd3 ba2.9k sqft11008 NW 7th Ave, Vancouver, WA 98685Off Market
Nearby schools
GreatSchools rating
- 5/10Sacajawea Elementary SchoolGrades: K-5Distance: 0.6 mi
- 4/10Jefferson Middle SchoolGrades: 6-8Distance: 1.3 mi
- 6/10Columbia River High SchoolGrades: 9-12Distance: 0.5 mi
Schools provided by the listing agent
- Elementary: Sacajawea
- Middle: Jefferson
- High: Columbia River
Source: RMLS (OR). This data may not be complete. We recommend contacting the local school district to confirm school assignments for this home.
Get a cash offer in 3 minutes
Find out how much your home could sell for in as little as 3 minutes with a no-obligation cash offer.
Estimated market value
$647,800
Get a cash offer in 3 minutes
Find out how much your home could sell for in as little as 3 minutes with a no-obligation cash offer.
Estimated market value
$647,800
- Washington
- Clark County
- Vancouver
- 98685
- Salmon Creek
- 10910 NW 7th Ave
