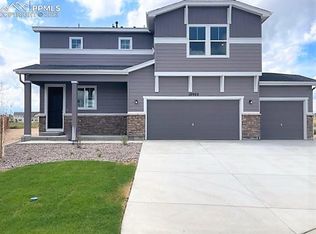
Discover the grandeur of the largest two-story home in our new home collection, featuring a captivating open-concept design. This remarkable residence offers the convenience of a bedroom on each level, with 3 bedrooms on the upper floor, 1 bedroom on the main level, and a spacious unfinished basement awaiting your personal touch. With ample space for entertainment, you'll enjoy hosting gatherings with friends and family. Experience the joy of living in this brand new home designed to exceed your expectations. Rolling Hills Ranch in Meridian Ranch offers a wide range of convenient activities. Residents can enjoy community-inspired amenities like a beach-entry outdoor pool, direct access to the acclaimed Antler Creek Golf Course, and a 42,000 sq ft recreation center with an indoor pool, water slide, gymnasium, and sports courts. Being part of the esteemed Falcon School District 49 ensures quality education. With easy access to Highway 24, Colorado Springs is just a 20-minute drive away, providing convenience to popular landmarks like Pikes Peak and Garden of the Gods, as well as nearby parks, dining, and shopping options. Additionally, the community offers a quick drive to air/space force and army bases, along with easy access to I25
Sold for $535,000
$535,000
10910 Rolling Peaks Dr, Peyton, CO 80831
4beds
3,104sqft
Single Family Residence
Built in 2023
0.26 Acres Lot
$558,400 Zestimate®
$172/sqft
$3,059 Estimated rent
Home value
$558,400
$530,000 - $586,000
$3,059/mo
Zestimate® history
Owner options
List your home for rent
$3,059/mo
Rent Zestimate®
Find your next renter with Zillow Rental Manager. Plus, with online applications, you can quickly screen prospective tenants – for free.
$3,059/mo
Rent Zestimate®
Refinance and save
$3,287/mo
Est. payment
Refinancing to a lower rate could help reduce your monthly payments and save thousands over the life of the loan.
$3,287/mo
Est. payment
Explore your selling options
Work with a Zillow partner agent
Leverage their expertise and Zillow's premium Showcase listings to get your home seen by more buyers.
Get startedList with your own agent
Get your home in front of millions of buyers by listing it on Zillow.
Learn how to do itSell it yourself
Take full control of how buyers see your home on Zillow by listing For Sale by Owner (FSBO).
List your homeWhat's special
Community-inspired amenitiesMeridian ranchArmy basesIndoor poolShopping optionsBeach-entry outdoor poolWater slide
Zillow last checked:
Listing updated:
Listed by:
Derek Wagner 719-210-5258,
Keller Williams Premier Realty
Bought with:
Maleena Skillington GRI SRS
Venterra Real Estate LLC
Source: elevateMLS,MLS#: 6648833
Facts & features
Interior
Bedrooms & bathrooms
- Bedrooms: 4
- Bathrooms: 3
- Full bathrooms: 2
- 1/2 bathrooms: 1
Basement
- Area: 867
Heating
- Forced Air, Natural Gas
Cooling
- Central Air
Appliances
- Included: Dishwasher, Disposal, Microwave
- Laundry: Upper Level
Features
- 6-Panel Doors, Great Room, Pantry
- Flooring: Carpet, Tile, Vinyl/Linoleum
- Basement: Full,Unfinished
Interior area
- Total structure area: 3,104
- Total interior livable area: 3,104 sqft
- Finished area above ground: 2,237
- Finished area below ground: 867
Property
Parking
- Total spaces: 3
- Parking features: Attached, Concrete Driveway
- Attached garage spaces: 3
Features
- Levels: Two
- Stories: 2
- Patio & porch: Concrete
- Exterior features: Auto Sprinkler System
Lot
- Size: 0.26 Acres
- Features: Cul-De-Sac, Level, Hiking Trail, Near Park, Near Schools, Near Shopping Center, Front Landscaped
Construction
Type & style
- Home type: SingleFamily
- Property subtype: Single Family Residence
Materials
- Fiber Cement
- Roof: Composite Shingle
Condition
- Under Construction
- New construction: Yes
- Year built: 2023
Details
- Builder model: Silverthorne 39206/A
- Builder name: Century Communities
Utilities & green energy
- Water: Assoc/Distr
- Utilities for property: Natural Gas Connected
Community & HOA
Community
- Features: Clubhouse, Community Center, Dining, Fitness Center, Golf, Hiking or Biking Trails, Parks or Open Space, Playground, Pool
HOA
- Services included: Covenant Enforcement, Sewer, Water
- HOA fee: $211 monthly
Location
- Region: Peyton
Financial & listing details
- Price per square foot: $172/sqft
- Annual tax amount: $2,387
- Date on market: 9/14/2023
- Listing terms: Cash,Conventional,FHA,VA Loan
Price history
| Date | Event | Price |
|---|---|---|
| 9/12/2023 | Sold | $535,000-2.7%$172/sqft |
Source:  elevateMLS #6648833 Report a problem elevateMLS #6648833 Report a problem | ||
| 7/4/2023 | Contingent | $549,990$177/sqft |
Source: elevateMLS #6648833 Report a problem | ||
| 5/21/2023 | Listed for sale | $549,990$177/sqft |
Source: elevateMLS #6648833 Report a problem | ||
Public tax history
Tax history is unavailable.
Neighborhood: 80831
Nearby homes
- $473,9003 bd3 ba2.7k sqft10902 Rolling Peaks Dr, Peyton, CO 80831Sold
- $75,620-- bd-- ba-- sqft11035 Evening Creek Dr, Elbert, CO 80106Off Market
- $533,820-- bd-- ba-- sqft11025 Evening Creek Dr, Elbert, CO 80106Sold
- $75,620-- bd-- ba-- sqft11045 Evening Creek Dr, Elbert, CO 80106Off Market
- $498,9003 bd3 ba2.8k sqft10911 Rolling Peaks Dr, Peyton, CO 80831Sold
- $75,620-- bd-- ba-- sqft13039 Monument Vista Dr, Elbert, CO 80106Off Market
- $737,8615 bd3 ba3.5k sqft13039 Monument Vista Dr, Falcon, CO 80831New Construction
- $483,9003 bd3 ba2k sqft10886 Rolling Peaks Dr, Peyton, CO 80831Sold
Nearby schools
GreatSchools rating
- 7/10Meridian Ranch International SchoolGrades: PK-5Distance: 0.7 mi
- 6/10Falcon Middle SchoolGrades: 6-8Distance: 2.2 mi
- 5/10Falcon High SchoolGrades: 9-12Distance: 0.9 mi
Schools provided by the listing agent
- Elementary: Meridian Ranch
- Middle: Falcon Bluffs
- High: Falcon
- District: Falcon-49
Source: elevateMLS. This data may not be complete. We recommend contacting the local school district to confirm school assignments for this home.
Get a cash offer in 3 minutes
Find out how much your home could sell for in as little as 3 minutes with a no-obligation cash offer.
Estimated market value
$558,400
Get a cash offer in 3 minutes
Find out how much your home could sell for in as little as 3 minutes with a no-obligation cash offer.
Estimated market value
$558,400
- Colorado
- El Paso County
- Peyton
- 80831
- 10910 Rolling Peaks Dr
Nearby cities
Nearby zip codes
Other Peyton Topics
