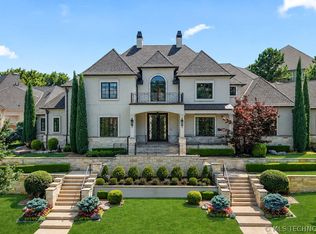
Welcome to this luxurious estate, a masterpiece of elegance and sophistication, located in the prestigious gated Wenmoor community. Situated on a meticulously landscaped .66-acre lot, this stunning home greets you with a grand staircase leading to an impressive front entrance with a circle drive for guests. Upon entering, you are welcomed by a beautiful wrought iron spiral staircase, opulent entry chandelier, soaring 20-foot ceilings, and exquisite crown molding. The study boasts a coffered ceiling. The formal dining room with accent wall & beamed ceilings flows into the formal living room. The formal living room is adorned with intricate trim around floor-to-ceiling windows, a statement chandelier, detailed crown molding, and a floor to ceiling fireplace. The gourmet kitchen is a chef's dream featuring granite countertops, copper sinks, 2 dishwashers, and an open layout that seamlessly flows into the family room with another staircase leading to the second floor. Located on the first floor the elegant Primary Suite has a large seating area and french doors leading to the pool area. The Primary Bath offers heated floors, a clawfoot bathtub, a luxurious shower, and two spacious walk-in closets with built in cabinetry. The 2nd floor houses four additional bedrooms, each with it's own ensuite bathroom and large walk-in closets. A versatile bonus room with a beamed cathedral ceiling, fireplace, and balcony access provides the perfect space for relaxation or entertainment. French doors open to a separate room ideal for a home gym. Your private backyard oasis features an in-ground saltwater pool, heated gazebo, fire pit and a putting green for the golf enthusiast! The home has 3.5 Car garage with the smaller garage perfect for a Workshop/Storage/Studio area and a large attic area that could be converted to another livable space. Experience the pinnacle of luxury in this exceptional Wenmoor home, where craftsmanship and attention to detail makes this home a one of a kind.
Sold for $1,855,000
$1,855,000
10910 S 69th East Ave, Tulsa, OK 74133
5beds
8,101sqft
Single Family Residence
Built in 2006
0.66 Acres Lot
$1,870,100 Zestimate®
$229/sqft
$7,190 Estimated rent
Home value
$1,870,100
$1.76M - $2.00M
$7,190/mo
Zestimate® history
Owner options
List your home for rent
$7,190/mo
Rent Zestimate®
Find your next renter with Zillow Rental Manager. Plus, with online applications, you can quickly screen prospective tenants – for free.
$7,190/mo
Rent Zestimate®
Refinance and save
$12,504/mo
Est. payment
Refinancing to a lower rate could help reduce your monthly payments and save thousands over the life of the loan.
$12,504/mo
Est. payment
Explore your selling options
Work with a Zillow partner agent
Leverage their expertise and Zillow's premium Showcase listings to get your home seen by more buyers.
Get startedList with your own agent
Get your home in front of millions of buyers by listing it on Zillow.
Learn how to do itSell it yourself
Take full control of how buyers see your home on Zillow by listing For Sale by Owner (FSBO).
List your homeWhat's special
In-ground saltwater poolHeated gazeboPrivate backyard oasisFire pitBalcony accessWrought iron spiral staircaseOpen layout
Zillow last checked:
Listing updated:
Listed by:
Sherri Sanders 918-724-5008,
McGraw, REALTORS
Bought with:
Sherri Sanders, 146430
McGraw, REALTORS
Source: MLS Technology, Inc.,MLS#: 2517122 Originating MLS: MLS Technology
Originating MLS: MLS TechnologyFacts & features
Interior
Bedrooms & bathrooms
- Bedrooms: 5
- Bathrooms: 7
- Full bathrooms: 5
- 1/2 bathrooms: 2
Primary bedroom
- Description: Master Bedroom,Private Bath,Separate Closets,Walk-in Closet
- Level: First
Bedroom
- Description: Bedroom,Private Bath,Walk-in Closet
- Level: Second
Bedroom
- Description: Bedroom,Private Bath,Walk-in Closet
- Level: Second
Bedroom
- Description: Bedroom,Private Bath,Walk-in Closet
- Level: Second
Bedroom
- Description: Bedroom,Private Bath,Walk-in Closet
- Level: Second
Bathroom
- Description: Hall Bath,Half Bath
- Level: First
Bathroom
- Description: Hall Bath,Half Bath
- Level: Second
Bonus room
- Description: Additional Room,Exercise
- Level: Second
Bonus room
- Description: Additional Room,Attic
- Level: Third
Den
- Description: Den/Family Room,Bookcase,Fireplace
- Level: First
Dining room
- Description: Dining Room,Formal
- Level: First
Dining room
- Description: Dining Room,Breakfast
- Level: First
Game room
- Description: Game/Rec Room,
- Level: Second
Kitchen
- Description: Kitchen,Breakfast Nook,Island,Pantry
- Level: First
Living room
- Description: Living Room,Fireplace,Formal,Great Room
- Level: First
Office
- Description: Office,
- Level: First
Office
- Description: Office,Bookcase
- Level: Second
Utility room
- Description: Utility Room,Inside,Separate,Sink
- Level: First
Heating
- Central, Gas, Multiple Heating Units, Zoned
Cooling
- Central Air, 3+ Units, Zoned
Appliances
- Included: Built-In Oven, Dishwasher, Disposal, Gas Water Heater, Microwave, Oven, Range, Refrigerator, Stove, Trash Compactor, Wine Refrigerator, Plumbed For Ice Maker
- Laundry: Washer Hookup, Electric Dryer Hookup, Gas Dryer Hookup
Features
- Attic, Dry Bar, Granite Counters, High Ceilings, High Speed Internet, Hot Tub/Spa, Internal Expansion, Cable TV, Vaulted Ceiling(s), Wired for Data, Ceiling Fan(s), Gas Range Connection
- Flooring: Carpet, Other, Tile, Wood
- Doors: Insulated Doors
- Windows: Wood Frames, Insulated Windows
- Basement: None
- Number of fireplaces: 3
- Fireplace features: Gas Log, Gas Starter, Wood Burning, Outside
Interior area
- Total structure area: 8,101
- Total interior livable area: 8,101 sqft
Property
Parking
- Total spaces: 4
- Parking features: Attached, Garage, Garage Faces Side, Storage, Workshop in Garage
- Attached garage spaces: 4
Features
- Levels: Two
- Stories: 2
- Patio & porch: Balcony, Covered, Patio, Porch
- Exterior features: Concrete Driveway, Fire Pit, Sprinkler/Irrigation, Landscaping, Lighting, Rain Gutters
- Pool features: Gunite, In Ground
- Has spa: Yes
- Spa features: Hot Tub
- Fencing: Full,Privacy
Lot
- Size: 0.66 Acres
- Features: Mature Trees
Details
- Additional structures: None, Gazebo
- Parcel number: 87315832603370
Construction
Type & style
- Home type: SingleFamily
- Architectural style: Other
- Property subtype: Single Family Residence
Materials
- Stucco, Wood Frame
- Foundation: Slab
- Roof: Asphalt,Fiberglass
Condition
- Year built: 2006
Utilities & green energy
- Sewer: Public Sewer
- Water: Public
- Utilities for property: Cable Available, Electricity Available, Natural Gas Available, Water Available
Green energy
- Energy efficient items: Doors, Insulation, Windows
Community & HOA
Community
- Features: Gutter(s)
- Security: No Safety Shelter, Security System Owned, Smoke Detector(s)
- Subdivision: Wenmoor
HOA
- Has HOA: Yes
- Amenities included: Gated
- HOA fee: $3,100 annually
Location
- Region: Tulsa
Financial & listing details
- Price per square foot: $229/sqft
- Tax assessed value: $1,591,300
- Annual tax amount: $33,511
- Date on market: 5/2/2025
- Cumulative days on market: 260 days
- Listing terms: Conventional
Price history
| Date | Event | Price |
|---|---|---|
| 10/17/2025 | Sold | $1,855,000-7.2%$229/sqft |
Source:  MLS Technology, Inc. #2517122 Report a problem MLS Technology, Inc. #2517122 Report a problem | ||
| 7/15/2025 | Pending sale | $1,999,900$247/sqft |
Source: MLS Technology, Inc. #2517122 Report a problem | ||
| 5/2/2025 | Listed for sale | $1,999,900-8.9%$247/sqft |
Source: MLS Technology, Inc. #2517122 Report a problem | ||
| 2/6/2025 | Listing removed | $2,195,000$271/sqft |
Source: MLS Technology, Inc. #2423091 Report a problem | ||
| 2/4/2025 | Listed for sale | $2,195,000-4.4%$271/sqft |
Source: MLS Technology, Inc. #2423091 Report a problem | ||
| 12/3/2024 | Listing removed | $2,295,000$283/sqft |
Source: MLS Technology, Inc. #2423091 Report a problem | ||
| 10/22/2024 | Price change | $2,295,000-7.8%$283/sqft |
Source: MLS Technology, Inc. #2423091 Report a problem | ||
| 7/11/2024 | Listed for sale | $2,490,000+23%$307/sqft |
Source: MLS Technology, Inc. #2423091 Report a problem | ||
| 5/3/2013 | Sold | $2,025,000+710%$250/sqft |
Source: Public Record Report a problem | ||
| 3/2/2013 | Price change | $250,000-88.9%$31/sqft |
Source: Williams & Williams Worldwide Real Estate Auction Report a problem | ||
| 8/23/2011 | Price change | $2,250,000-13.3%$278/sqft |
Source: McGraw Realtors #1111849 Report a problem | ||
| 4/15/2011 | Price change | $2,595,000-8.6%$320/sqft |
Source: McGraw Realtors #1031486 Report a problem | ||
| 9/17/2010 | Listed for sale | $2,839,000$350/sqft |
Source: McGraw Realtors #1012378 Report a problem | ||
| 8/1/2010 | Listing removed | $2,839,000$350/sqft |
Source: Close Realty #1012378 Report a problem | ||
| 4/22/2010 | Listed for sale | $2,839,000+875.6%$350/sqft |
Source: McGraw Realtors #1012378 Report a problem | ||
| 11/10/2005 | Sold | $291,000$36/sqft |
Source: Public Record Report a problem | ||
Public tax history
| Year | Property taxes | Tax assessment |
|---|---|---|
| 2025 | $24,299 -26.3% | $175,043 -30.3% |
| 2024 | $32,988 -1.6% | $251,260 |
| 2023 | $33,511 -2% | $251,260 +1.9% |
| 2022 | $34,191 +4.8% | $246,564 +5% |
| 2021 | $32,633 +1.6% | $234,823 |
| 2020 | $32,117 -3.5% | $234,823 |
| 2019 | $33,270 0% | $234,823 +0.4% |
| 2018 | $33,270 +0.7% | $233,888 +5% |
| 2017 | $33,023 +6.6% | $222,750 |
| 2016 | $30,985 | $222,750 |
| 2015 | $30,985 +3.9% | $222,750 |
| 2014 | $29,820 | $222,750 +12.5% |
| 2013 | -- | $198,000 |
| 2012 | -- | $198,000 -28% |
| 2011 | -- | $275,000 |
| 2010 | -- | $275,000 |
| 2009 | -- | $275,000 |
| 2008 | -- | $275,000 +4364.3% |
| 2005 | -- | $6,160 |
| 2003 | -- | $6,160 |
Find assessor info on the county website
Neighborhood: 74133
Nearby homes
- $2,500,0005 bd7 ba8k sqft6830 E 109th St, Tulsa, OK 74133For Sale
- $1,924,6005 bd7 ba7.6k sqft6830 E 109th St S, Tulsa, OK 74133Off Market
- $1,810,000-- bd5 ba7.6k sqft10920 S 69th Ave E, Tulsa, OK 74133Sold
- $2,051,600-- bd5 ba9.3k sqft6921 E 109th St S, Tulsa, OK 74133Off Market
- $1,314,0005 bd8 ba7.9k sqft6819 E 109th St, Tulsa, OK 74133Off Market
- $1,722,3006 bd9 ba16k sqft6818 E 109th St, Tulsa, OK 74133Off Market
- $2,368,9005 bd6 ba8.4k sqft6941 E 109th St S, Tulsa, OK 74133Off Market
- $2,206,4004 bd4 ba7k sqft6910 E 109th Pl S, Tulsa, OK 74133Off Market
Nearby schools
GreatSchools rating
- 9/10Bixby North ElementaryGrades: PK-3Distance: 1 mi
- 7/10Bixby Middle SchoolGrades: 7-8Distance: 5.4 mi
- 9/10Bixby High SchoolGrades: 9-12Distance: 5.1 mi
Schools provided by the listing agent
- Elementary: North
- High: Bixby
- District: Bixby - Sch Dist (4)
Source: MLS Technology, Inc.. This data may not be complete. We recommend contacting the local school district to confirm school assignments for this home.


Get pre-qualified for a loan
At Zillow Home Loans, we can pre-qualify you in as little as 5 minutes with no impact to your credit score.An equal housing lender. NMLS #10287.
Sell for more on Zillow
Get a Zillow Showcase℠ listing at no additional cost and you could sell for .
$1,870,100
2% more
+$37,402
With Zillow Showcase(estimated)
$1,907,502
- Oklahoma
- Tulsa County
- Tulsa
- 74133
- 10910 S 69th East Ave
Nearby cities
Nearby neighborhoods
Nearby zip codes
Other Tulsa Topics
