Under Construction. Welcome to the Costa Mesa – a spacious, open-concept design that's perfect for both relaxation and entertaining. Imagine stepping into a stunning 2,565 square foot home, where every detail is crafted to enhance your lifestyle. This thoughtfully laid-out floor plan offers four spacious bedrooms and three baths, balancing privacy and comfort with spaces ideal for family time, hosting, or simply unwinding.
Sold for $894,912
$894,912
10910 SW 40TH LANE, GAINESVILLE, FL 32608
4beds
2,754sqft
Single Family Residence
Built in 2026
9,583 Square Feet Lot
$893,800 Zestimate®
$325/sqft
$3,826 Estimated rent
Home value
$893,800
$840,000 - $947,000
$3,826/mo
Zestimate® history
Owner options
List your home for rent
$3,826/mo
Rent Zestimate®
Find your next renter with Zillow Rental Manager. Plus, with online applications, you can quickly screen prospective tenants – for free.
$3,826/mo
Rent Zestimate®
Refinance and save
$6,734/mo
Est. payment
Refinancing to a lower rate could help reduce your monthly payments and save thousands over the life of the loan.
$6,734/mo
Est. payment
Explore your selling options
Work with a Zillow partner agent
Leverage their expertise and Zillow's premium Showcase listings to get your home seen by more buyers.
Get startedList with your own agent
Get your home in front of millions of buyers by listing it on Zillow.
Learn how to do itSell it yourself
Take full control of how buyers see your home on Zillow by listing For Sale by Owner (FSBO).
List your homeWhat's special
Zillow last checked:
Listing updated:
Listed by:
Ali Kargar 386-366-0091,
ICI SELECT REALTY 386-366-0091
Bought with:
Ali Kargar, 1010564
ICI SELECT REALTY
Source: Stellar MLS,MLS#: GC537721 Originating MLS: Suncoast Tampa
Originating MLS: Suncoast Tampa
Facts & features
Interior
Bedrooms & bathrooms
- Bedrooms: 4
- Bathrooms: 3
- Full bathrooms: 3
Primary bedroom
- Features: Walk-In Closet(s)
- Level: First
Bedroom 2
- Features: Built-in Closet
- Level: First
Bedroom 3
- Features: Built-in Closet
- Level: First
Bedroom 4
- Features: Built-in Closet
- Level: First
Dining room
- Level: First
Kitchen
- Features: Pantry
- Level: First
Laundry
- Level: First
Living room
- Level: First
Heating
- Heat Pump
Cooling
- Central Air
Appliances
- Included: Cooktop, Dishwasher, Disposal, Exhaust Fan, Microwave, Range Hood, Tankless Water Heater
- Laundry: Electric Dryer Hookup, Inside, Laundry Room, Washer Hookup
Features
- High Ceilings, Primary Bedroom Main Floor, Tray Ceiling(s), Walk-In Closet(s)
- Flooring: Ceramic Tile, Luxury Vinyl
- Doors: Sliding Doors
- Has fireplace: No
Interior area
- Total structure area: 3,721
- Total interior livable area: 2,754 sqft
Property
Parking
- Total spaces: 3
- Parking features: Garage - Attached
- Attached garage spaces: 3
Features
- Levels: One
- Stories: 1
- Exterior features: Irrigation System, Sidewalk
Lot
- Size: 9,583 Square Feet
Details
- Parcel number: 04427111793
- Zoning: X
- Special conditions: None
Construction
Type & style
- Home type: SingleFamily
- Property subtype: Single Family Residence
Materials
- Cement Siding, Wood Frame
- Foundation: Slab
- Roof: Shingle
Condition
- Under Construction
- New construction: Yes
- Year built: 2026
Details
- Builder model: COSTA MESA
- Builder name: ICI HOMES
Utilities & green energy
- Sewer: Public Sewer
- Water: Public
- Utilities for property: Cable Available, Fiber Optics, Phone Available, Sewer Available
Community & HOA
Community
- Pet fee: $0 monthly
- Subdivision: OAKMONT
HOA
- Has HOA: Yes
- HOA fee: $8 monthly
- HOA name: LELAND MANAGEMENT
Location
- Region: Gainesville
Financial & listing details
- Price per square foot: $325/sqft
- Annual tax amount: $3,331
- Date on market: 2/19/2026
- Listing terms: Cash,Conventional,FHA,VA Loan
- Ownership: Fee Simple
- Total actual rent: 0
- Road surface type: Asphalt
Price history
| Date | Event | Price |
|---|---|---|
| 7/24/2026 | Sold | $894,912+0.2%$325/sqft |
Source:  Stellar MLS #GC537721 Report a problem Stellar MLS #GC537721 Report a problem | ||
| 2/19/2026 | Pending sale | $893,280$324/sqft |
Source: Stellar MLS #GC537721 Report a problem | ||
Public tax history
Tax history is unavailable.
Neighborhood: 32608
Nearby homes
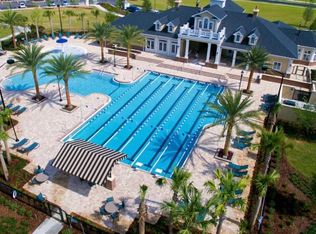
- $758,7384 bd3 ba3k sqft10886 SW 40th Ln, Gainesville, FL 32608Sold
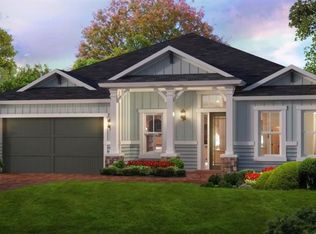
- $793,2014 bd3 ba2.7k sqft10860 SW 40th Ln, Gainesville, FL 32608Sold

- $998,0685 bd5 ba3.6k sqft11097 SW 40th Ln, Gainesville, FL 32608Sold
- $707,9704 bd3 ba2.3k sqft10923 SW 40th Ln, Gainesville, FL 32608Pending

- $735,3934 bd3 ba2.5k sqft10945 SW 40th Ln, Gainesville, FL 32608Pending
- $860,9944 bd3 ba2.7k sqft10871 SW 40th, Gainesville, FL 32608Sold
- $884,6855 bd4 ba3.1k sqft3947 SW 109th Way, Gainesville, FL 32608Sold
- $728,9854 bd3 ba3.4k sqft10971 SW 40th Ln, Gainesville, FL 32608Pending
Nearby schools
GreatSchools rating
- 5/10Lawton M. Chiles Elementary SchoolGrades: PK-5Distance: 1.2 mi
- 7/10Kanapaha Middle SchoolGrades: 6-8Distance: 2.4 mi
- 6/10F. W. Buchholz High SchoolGrades: 9-12Distance: 5.5 mi
Schools provided by the listing agent
- Elementary: Lawton M. Chiles Elementary School-AL
- Middle: Kanapaha Middle School-AL
- High: F. W. Buchholz High School-AL
Source: Stellar MLS. This data may not be complete. We recommend contacting the local school district to confirm school assignments for this home.
Get a cash offer in 3 minutes
Find out how much your home could sell for in as little as 3 minutes with a no-obligation cash offer.
Estimated market value
$893,800
Get a cash offer in 3 minutes
Find out how much your home could sell for in as little as 3 minutes with a no-obligation cash offer.
Estimated market value
$893,800
- Florida
- Alachua County
- Gainesville
- 32608
- 10910 SW 40TH LANE
