Skip main navigation
Sold for $350,000
  • Listed by: Berkshire Hathaway Homeservices R E Prof
    Bought with: Non-Member Sale
    $350,000

    10910 SW Huntington Ave, Tigard, OR 97223

    2beds
    1,568sqft
    Townhouse
    Built in 2004
    1,307 Square Feet Lot
    $353,300 Zestimate®
    $223/sqft
    $2,550 Estimated rent

    Home value

    $353,300

    $336,000 - $374,000

    $2,550/mo

    Zestimate® history
    Loading
    Loading...

    Owner options

    List your home for rent

    $2,550/mo

    Rent Zestimate®

    Find your next renter with Zillow Rental Manager. Plus, with online applications, you can quickly screen prospective tenants – for free.

    Learn more

    $2,550/mo

    Rent Zestimate®

    Refinance and save

    $2,527/mo

    Est. payment

    Refinancing to a lower rate could help reduce your monthly payments and save thousands over the life of the loan.

    See today's rates

    $2,527/mo

    Est. payment

    Explore your selling options

    Work with a Zillow partner agent

    Leverage their expertise and Zillow's premium Showcase listings to get your home seen by more buyers.

    Get started

    List with your own agent

    Get your home in front of millions of buyers by listing it on Zillow.

    Learn how to do it

    Sell it yourself

    Take full control of how buyers see your home on Zillow by listing For Sale by Owner (FSBO).

    List your home

    What's special

    Gas fireplaceGoogle nest thermostatOpen floor plan
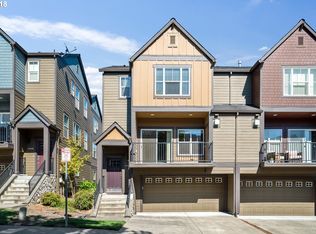
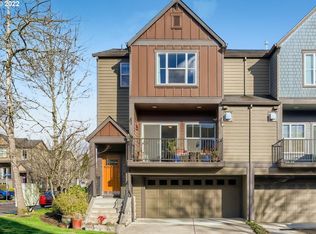
    Move in Ready! 2 Car garage, driveway parking for 2 more cars, lots of storage space throughout, covered balcony with a retractable awning, storage rm, & gas hookup for grilling. Open floor plan, all kitchen appliances included, gas fireplace, master suite with walk-in closet, washer & dryer conveniently located upstairs. AC, forced air heating, Google Nest Thermostat & 2 outdoor cameras. Minutes Away from Washington Square, grocery stores and walking distance form Summer Lake. A Must See!

    Zillow last checked:

    Listing updated:

    Listed by:

    VISAY NAGGI Cell:503-999-3601,

    Berkshire Hathaway Homeservices R E Prof

    Bought with:

    NOM NON-MEMBER SALE

    Non-Member Sale

    Source: WVMLS,MLS#: 835723MLS Logo

    Facts & features

    Interior

    Bedrooms & bathrooms
    • Bedrooms: 2
    • Bathrooms: 2
    • Full bathrooms: 2
    Primary bedroom
    • Level: Upper
    • Area: 271.44
    • Dimensions: 17.4 x 15.6
    Bedroom 2
    • Level: Upper
    • Area: 143.64
    • Dimensions: 12.6 x 11.4
    Dining room
    • Features: Area (Combination)
    • Area: 130
    • Dimensions: 13 x 10
    Kitchen
    • Level: Main
    Living room
    • Level: Main
    • Area: 234.32
    • Dimensions: 11.6 x 20.2
    Heating
    • Floor Furnace
    Cooling
    • Central Air
    Appliances
    • Included: Dishwasher, Disposal, Electric Range, Gas Water Heater
    Features
    • Smart Home
    • Flooring: Carpet, Vinyl, Tile
    • Has fireplace: Yes
    • Fireplace features: Gas
    Interior area
    • Total structure area: 1,568
    • Total interior livable area: 1,568 sqft

    Property

    Parking
    • Total spaces: 2
    • Parking features: Attached
    • Attached garage spaces: 2
    Features
    • Levels: Two
    • Stories: 2
    • Patio & porch: Covered Deck
    • Exterior features: Tan
    • Has view: Yes
    • View description: Territorial
    Lot
    • Size: 1,307 sqft
    • Features: Common Area, Landscaped
    Details
    • Additional structures: See Remarks
    • Parcel number: 1S133AC12600
    • Zoning: RES E

    Construction

    Type & style
    • Home type: Townhouse
    • Property subtype: Townhouse
    Materials
    • Fiber Cement, Lap Siding
    • Foundation: Slab
    • Roof: Composition
    Condition
    • New construction: No
    • Year built: 2004

    Utilities & green energy

    • Sewer: Public Sewer
    • Water: Public

    Community & neighborhood

    Location
    • Region: Tigard
    • Subdivision: 0.03

    HOA & financial

    HOA
    • Has HOA: Yes
    • HOA fee: $386 monthly

    Other

    Other facts
    • Listing agreement: Exclusive Right To Sell
    • Price range: $350K - $350K
    • Listing terms: VA Loan,Cash,FHA,Conventional

    Price history

    DateEventPrice
    2/3/2026Sold$350,000-1.4%$223/sqft
    Source: WVMLS #835723 Report a problem
    1/5/2026Pending sale$355,000$226/sqft
    Source: RMLS (OR) #360982924 Report a problem
    1/5/2026Contingent$355,000$226/sqft
    Source: WVMLS #835723 Report a problem
    12/1/2025Listed for sale$355,000+16.4%$226/sqft
    Source: WVMLS #835723 Report a problem
    7/20/2017Sold$305,000+45.3%$195/sqft
    Source: RMLS (OR) #17692659 Report a problem
    11/14/2014Sold$209,900$134/sqft
    Source: Public Record Report a problem
    11/4/2014Pending sale$209,900$134/sqft
    Source: RE/MAX EQUITY GROUP-SUBURBAN SW OFFICE #14407237 Report a problem
    10/26/2014Listed for sale$209,900-4.2%$134/sqft
    Source: RE/MAX EQUITY GROUP-SUBURBAN SW OFFICE #14407237 Report a problem
    4/14/2009Sold$219,000$140/sqft
    Source: Public Record Report a problem
    3/1/2009Listed for sale$219,000+20.3%$140/sqft
    Source: Postlets #9011952 Report a problem
    2/28/2005Sold$182,090$116/sqft
    Source: Public Record Report a problem

    Public tax history

    YearProperty taxesTax assessment
    2025$4,163 +4.1%$228,760 +3%
    2024$3,999 +3.6%$222,100 +3%
    2023$3,858 +2.5%$215,640 +3%
    2022$3,763 +3.8%$209,360
    2021$3,626 +3.2%--
    2020$3,515 +5.2%$197,350 +3%
    2019$3,342 +3.4%$191,610
    2018$3,233 $191,610 +6.1%
    2017$3,233 +7.3%$180,620 +3%
    2016$3,012 $175,360 +3%
    2015$3,012 +4%$170,260 +3%
    2014$2,896 +4.4%$165,310 +3%
    2013$2,773 +11.9%$160,500 +3%
    2012$2,479 +2.9%$155,830 -21.4%
    2011$2,410 +4.3%$198,340 -3.8%
    2010$2,310 +2.1%$206,130 -4.7%
    2009$2,263 +6.9%$216,300 -5.6%
    2008$2,117 +0.8%$229,060 -13.8%
    2007$2,100 +11.9%$265,690 +13.5%
    2006$1,876 +61%$234,190 +130.4%
    2005$1,166 +117.4%$101,650 +111.3%
    2004$536 $48,100

    Find assessor info on the county website

    Neighborhood: Summerlake-Scholls

    Nearby schools

    GreatSchools rating
    Schools provided by the listing agent
    • Middle: Conestoga
    • High: Southridge

    Source: WVMLS. This data may not be complete. We recommend contacting the local school district to confirm school assignments for this home.

    Get a cash offer in 3 minutes
    Find out how much your home could sell for in as little as 3 minutes with a no-obligation cash offer.
    Estimated market value
    $353,300
    Get a cash offer in 3 minutes
    Find out how much your home could sell for in as little as 3 minutes with a no-obligation cash offer.
    Estimated market value
    $353,300