10910 Skyway is exactly where you want to be. Tucked away in a secure, gated community, this incredible meticulously cared for townhome offers expansive living space and an exceptional floorplan. So much to love here- it begins when viewing the homes beautiful stone exterior, walking through the front door you will notice gleaming hardwood floors, crown molding, fantastic natural light, and high ceilings. You’ll enjoy sitting fireside in the ample sized living room. The chef’s kitchen is entertainers dream, with a direct view into the dining area. You’ll love the oversized primary suite, featuring a deep spa like bath, dual vanities, new tile, and walk in closet. 10910 Skyway offers two additional bedrooms, three additional baths,office nook, and TWO CAR GARAGE. This home’s fantastic features continue outdoors, offering a large deck off the kitchen and green space for relaxing or gardening off the main level. Abbott’s Bridge Place is a wonderful community thats very sought after due to the quality amenities, and the absence of rental restrictions. The neighborhood includes a pool, playground, lake, and club house. Rest easy knowing HVAC is only 4 years old and the HOA dues cover your townhomes exterior and roof! Unparalleled location with shops and restaurants within a short walking distance, including a Starbucks right outside your front door! 10910 Skyway is also a fantastic investment opportunity as it is zoned in the Northview School District and is less than 5 minutes away from the ambitious MEDLEY Mixed Use Development- John Creeks answer to Alpharetta’s transformative AVALON, which will contain over 300k sqft of office, retail, and restaurant space on 43 acres. You don’t want to miss this one!
Closed
$495,000
10910 Skyway Dr, Johns Creek, GA 30097
3beds
1,920sqft
Townhouse, Residential
Built in 2004
1,089 Square Feet Lot
$490,500 Zestimate®
$258/sqft
$2,552 Estimated rent
Home value
$490,500
$446,000 - $540,000
$2,552/mo
Zestimate® history
Owner options
List your home for rent
$2,552/mo
Rent Zestimate®
Find your next renter with Zillow Rental Manager. Plus, with online applications, you can quickly screen prospective tenants – for free.
$2,552/mo
Rent Zestimate®
Refinance and save
$3,368/mo
Est. payment
Refinancing to a lower rate could help reduce your monthly payments and save thousands over the life of the loan.
$3,368/mo
Est. payment
Explore your selling options
Work with a Zillow partner agent
Leverage their expertise and Zillow's premium Showcase listings to get your home seen by more buyers.
Get startedList with your own agent
Get your home in front of millions of buyers by listing it on Zillow.
Learn how to do itSell it yourself
Take full control of how buyers see your home on Zillow by listing For Sale by Owner (FSBO).
List your homeWhat's special
Zillow last checked:
Listing updated:
Listed by:
Jarred Bone,
Keller Knapp 404-406-4968
Bought with:
Camilla Rivas, 443379
Keller Williams North Atlanta
Source: FMLS GA,MLS#: 7548095
Facts & features
Interior
Bedrooms & bathrooms
- Bedrooms: 3
- Bathrooms: 4
- Full bathrooms: 3
- 1/2 bathrooms: 1
Rooms
- Room types: Living Room
Primary bedroom
- Features: In-Law Floorplan, Oversized Master
- Level: In-Law Floorplan, Oversized Master
Bedroom
- Features: In-Law Floorplan, Oversized Master
Primary bathroom
- Features: Double Vanity
Dining room
- Features: Open Concept
Kitchen
- Features: Cabinets Stain, Kitchen Island, Pantry, Stone Counters
Heating
- Central
Cooling
- Ceiling Fan(s), Central Air
Appliances
- Included: Dishwasher, Disposal, Gas Range, Gas Water Heater, Microwave, Refrigerator
- Laundry: Laundry Room, Upper Level
Features
- Crown Molding, Double Vanity
- Flooring: Hardwood
- Windows: Double Pane Windows
- Basement: Daylight,Walk-Out Access
- Number of fireplaces: 1
- Fireplace features: Family Room
- Common walls with other units/homes: 2+ Common Walls,No One Above,No One Below
Interior area
- Total structure area: 1,920
- Total interior livable area: 1,920 sqft
- Finished area above ground: 1,920
- Finished area below ground: 0
Property
Parking
- Total spaces: 4
- Parking features: Garage
- Garage spaces: 2
Accessibility
- Accessibility features: None
Features
- Levels: Three Or More
- Patio & porch: Deck, Patio
- Exterior features: Balcony
- Pool features: In Ground
- Spa features: None
- Fencing: None
- Has view: Yes
- View description: Neighborhood
- Waterfront features: None
- Body of water: None
Lot
- Size: 1,089 Square Feet
- Dimensions: 22x30
- Features: Back Yard
Details
- Additional structures: None
- Parcel number: 11 090003452818
- Other equipment: None
- Horse amenities: None
Construction
Type & style
- Home type: Townhouse
- Architectural style: Townhouse
- Property subtype: Townhouse, Residential
- Attached to another structure: Yes
Materials
- Stone
- Foundation: Concrete Perimeter
- Roof: Shingle
Condition
- Resale
- New construction: No
- Year built: 2004
Utilities & green energy
- Electric: 110 Volts, 220 Volts
- Sewer: Public Sewer
- Water: Public
- Utilities for property: Cable Available, Electricity Available, Natural Gas Available, Phone Available, Sewer Available, Water Available
Green energy
- Energy efficient items: None
- Energy generation: None
Community & HOA
Community
- Features: Clubhouse, Gated, Homeowners Assoc
- Security: Carbon Monoxide Detector(s), Fire Alarm, Secured Garage/Parking
- Subdivision: Abbotts Bridge Place
HOA
- Has HOA: Yes
- Services included: Insurance, Maintenance Grounds, Maintenance Structure, Pest Control, Swim, Termite, Trash, Water
- HOA fee: $315 monthly
Location
- Region: Johns Creek
Financial & listing details
- Price per square foot: $258/sqft
- Annual tax amount: $2,708
- Date on market: 3/26/2025
- Cumulative days on market: 14 days
- Ownership: Fee Simple
- Electric utility on property: Yes
- Road surface type: Asphalt
Price history
| Date | Event | Price |
|---|---|---|
| 5/8/2025 | Sold | $495,000-1%$258/sqft |
Source:  FMLS GA #7548095 Report a problem FMLS GA #7548095 Report a problem | ||
| 3/26/2025 | Listed for sale | $499,999+87.3%$260/sqft |
Source: FMLS GA #7548095 Report a problem | ||
| 8/22/2016 | Sold | $267,000-1.1%$139/sqft |
Source: Agent Provided Report a problem | ||
| 7/21/2016 | Pending sale | $269,900$141/sqft |
Source: RE/MAX CENTER #5714002 Report a problem | ||
| 6/30/2016 | Listed for sale | $269,900$141/sqft |
Source: RE/MAX CENTER #5714002 Report a problem | ||
Public tax history
Tax history is unavailable.
Neighborhood: 30097
Nearby homes
- $432,3003 bd2 ba1.6k sqft10930 Skyway Dr, Johns Creek, GA 30097Off Market
- $193,1203 bd2 ba1.6k sqft10920 Skyway Dr, Johns Creek, GA 30097Sold
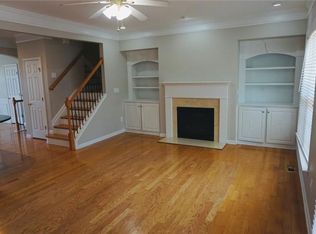
- $495,0003 bd3 ba1.2k sqft10910 Skyway Dr #405, Johns Creek, GA 30097Sold
- $392,7003 bd2 ba1.6k sqft10950 Skyway Dr, Johns Creek, GA 30097Off Market

- $427,8004 bd4 ba1.7k sqft10960 Skyway Dr, Johns Creek, GA 30097Off Market
- $440,7003 bd3 ba1.9k sqft10900 Skyway Dr, Johns Creek, GA 30097Off Market
- $386,3003 bd2 ba1.4k sqft10941 Alderwood Cv, Johns Creek, GA 30097Off Market
- $465,1003 bd3 ba1.6k sqft10890 Skyway Dr, Johns Creek, GA 30097Off Market
Nearby schools
GreatSchools rating
- 10/10Wilson Creek Elementary SchoolGrades: PK-5Distance: 0.7 mi
- 9/10River Trail Middle SchoolGrades: 6-8Distance: 3.2 mi
- 10/10Northview High SchoolGrades: 9-12Distance: 0.5 mi
Schools provided by the listing agent
- Elementary: Wilson Creek
- Middle: River Trail
- High: Northview
Source: FMLS GA. This data may not be complete. We recommend contacting the local school district to confirm school assignments for this home.
Get a cash offer in 3 minutes
Find out how much your home could sell for in as little as 3 minutes with a no-obligation cash offer.
Estimated market value
$490,500
Get a cash offer in 3 minutes
Find out how much your home could sell for in as little as 3 minutes with a no-obligation cash offer.
Estimated market value
$490,500
- Georgia
- Fulton County
- Johns Creek
- 30097
- 10910 Skyway Dr
Nearby cities
Nearby neighborhoods
Nearby zip codes
Other Johns Creek Topics
