Skip main navigation
Closed
  • Price Unknown

    10910 State Road Bb, Tebbetts, MO 65080

    4beds
    3,576sqft
    Single Family Residence
    Built in 2019
    39.92 Acres Lot
    $782,200 Zestimate®
    $--/sqft
    $3,144 Estimated rent

    Home value

    $782,200

    Estimated sales range

    Not available

    $3,144/mo

    Zestimate® history
    Loading
    Loading...

    Owner options

    List your home for rent

    $3,144/mo

    Rent Zestimate®

    Find your next renter with Zillow Rental Manager. Plus, with online applications, you can quickly screen prospective tenants – for free.

    Learn more

    $3,144/mo

    Rent Zestimate®

    Refinance and save

    Refinancing to a lower rate could help reduce your monthly payments and save thousands over the life of the loan.

    See today's rates

    Explore your selling options

    Work with a Zillow partner agent

    Leverage their expertise and Zillow's premium Showcase listings to get your home seen by more buyers.

    Get started

    List with your own agent

    Get your home in front of millions of buyers by listing it on Zillow.

    Learn how to do it

    Sell it yourself

    Take full control of how buyers see your home on Zillow by listing For Sale by Owner (FSBO).

    List your home

    What's special

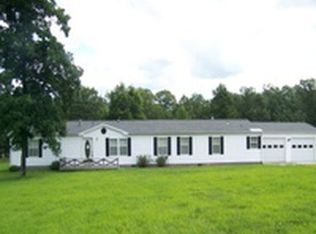
    Discover the perfect blend of modern comfort and rustic charm with this stunning slab-style home, nestled on 40 private acres just outside of town. Whether you're seeking a peaceful residence, a hunting getaway, or both, this property delivers. Step onto the covered front porch and take in the sounds of nature with your morning coffee. In the evenings, unwind in the screened-in back porch or gather around the fire pit for s'mores under the stars. Inside, the open floor plan welcomes you with magazine worthy style from the spacious living area to the chef's kitchen boasting rich wood cabinetry, tile backsplash, and a massive island with seating for up to seven. Don't miss the oversized walk-in pantry doubled as a drop zone, perfect for storage and organization. The luxurious primary suite is a true retreat, featuring a spa-like bathroom with a tile walk-in shower and a huge walk-in closet. Outdoors, you'll find a detached garage ready to store all your toys, complete with internet, heat, and a bathroom, making it an ideal deer camp or workshop. (52 x 32 plus 12 x 52 lean-to) This is a rare opportunity to own a turn-key home in a secluded, natural setting with room to roam, hunt, relax, and make a lifetime of memories. Properties like this don't come around often!

    Zillow last checked:

    Listing updated:

    Listed by:

    Kylie Boeckman Home Team 573-761-3416,

    REMAX Jefferson City

    Source: JCMLS,MLS#: 10070235MLS Logo

    Facts & features

    Interior

    Bedrooms & bathrooms
    • Bedrooms: 4
    • Bathrooms: 4
    • Full bathrooms: 3
    • 1/2 bathrooms: 1
    Primary bedroom
    • Description: huge walk in closet
    • Level: Main
    • Area: 522 Square Feet
    • Dimensions: 18 x 29
    Bedroom 2
    • Level: Main
    • Area: 176.44 Square Feet
    • Dimensions: 17.08 x 10.33
    Bedroom 3
    • Level: Main
    • Area: 112.8 Square Feet
    • Dimensions: 10.33 x 10.92
    Bedroom 4
    • Description: bonus room
    • Level: Upper
    • Area: 378 Square Feet
    • Dimensions: 21 x 18
    Primary bathroom
    • Description: walk in shower
    • Level: Main
    • Area: 146.63 Square Feet
    • Dimensions: 13.33 x 11
    Other
    • Description: walk in pantry/drop zone
    • Level: Main
    • Area: 80.98 Square Feet
    • Dimensions: 11.17 x 7.25
    Dining room
    • Level: Main
    • Area: 137.74 Square Feet
    • Dimensions: 15.17 x 9.08
    Kitchen
    • Level: Main
    • Area: 213.71 Square Feet
    • Dimensions: 15.83 x 13.5
    Laundry
    • Level: Main
    • Area: 110.01 Square Feet
    • Dimensions: 9.5 x 11.58
    Living room
    • Level: Main
    • Area: 504.24 Square Feet
    • Dimensions: 22 x 22.92
    Heating
    • Forced Air, Electric
    Cooling
    • Central Air, None
    Appliances
    • Included: Range Hood, Range, Water Softener Owned, Dishwasher, Disposal, Microwave, Refrigerator
    Features
    • Basement: Slab
    Interior area
    • Total structure area: 3,576
    • Total interior livable area: 3,576 sqft
    • Finished area above ground: 3,576
    • Finished area below ground: 0

    Property

    Lot
    • Size: 39.92 Acres
    Details
    • Parcel number: 2406024000000004004

    Construction

    Type & style
    • Home type: SingleFamily
    • Architectural style: Ranch
    • Property subtype: Single Family Residence
    Materials
    • Other
    Condition
    • Updated/Remodeled
    • New construction: No
    • Year built: 2019

    Utilities & green energy

    • Sewer: Septic and Lagoon
    • Water: Public

    Community & neighborhood

    Location
    • Region: Tebbetts

    Price history

    DateEventPrice
    6/27/2025Sold--
    Source: JCMLS #10070235 Report a problem
    5/11/2025Pending sale$769,900$215/sqft
    Source: JCMLS #10070235 Report a problem
    5/7/2025Listed for sale$769,900+63.8%$215/sqft
    Source: JCMLS #10070235 Report a problem
    5/27/2021Sold--
    Source: CBORMLS #520001_399092 Report a problem
    4/15/2021Listed for sale$470,000$131/sqft
    Source: CBORMLS #399092 Report a problem

    Public tax history

    YearProperty taxesTax assessment
    2025$3,102 +0.1%$52,139
    2024$3,099 +0%$52,139
    2023$3,099 +0.9%$52,139 +0.9%
    2022$3,071 -0.8%$51,664
    2021$3,094 -1.3%$51,664
    2020$3,135 $51,664 +4.5%
    2019-- $49,439 +6150.2%
    2018$38 -17.4%$791
    2017$46 +21.1%$791 +0.1%
    2016$38 $790
    2015$38 +6%$790 +5.3%
    2014$36 $750

    Find assessor info on the county website

    Neighborhood: 65080

    Nearby schools

    GreatSchools rating