Skip main navigation
Sold
  • $810,000

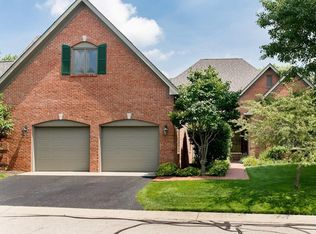
    10910 Three Hundred Yard Dr, Fishers, IN 46037

    3beds
    2,956sqft
    Residential, Single Family Residence
    Built in 1993
    9,147 Square Feet Lot
    $869,400 Zestimate®
    $274/sqft
    $2,877 Estimated rent

    Home value

    $869,400

    $817,000 - $922,000

    $2,877/mo

    Zestimate® history
    Loading
    Loading...

    Owner options

    List your home for rent

    $2,877/mo

    Rent Zestimate®

    Find your next renter with Zillow Rental Manager. Plus, with online applications, you can quickly screen prospective tenants – for free.

    Learn more

    $2,877/mo

    Rent Zestimate®

    Refinance and save

    $4,796/mo

    Est. payment

    Refinancing to a lower rate could help reduce your monthly payments and save thousands over the life of the loan.

    See today's rates

    $4,796/mo

    Est. payment

    Explore your selling options

    Work with a Zillow partner agent

    Leverage their expertise and Zillow's premium Showcase listings to get your home seen by more buyers.

    Get started

    List with your own agent

    Get your home in front of millions of buyers by listing it on Zillow.

    Learn how to do it

    Sell it yourself

    Take full control of how buyers see your home on Zillow by listing For Sale by Owner (FSBO).

    List your home

    What's special

    Golf course backdropAmazing pondFormal dining spaceHuge great roomAutomatic louversUpdated kitchenLarge breakfast room
    Amazing pond & golf course backdrop! Updated low maintenance Hamilton Proper home! If you are looking for elegant main level living this is the one! Huge great room with glass windows overlooking hole # 14 of The Hawthorns Golf Course! Main level den w/ custom wood paneling & built-ins, updated kitchen with plenty of cabinet space and large breakfast room is flexible to be formal dining space, 2nd main level bedroom being used as secondary office, gorgeous main level primary bedroom suite with hardwoods has gorgeous backyard views, upstairs bedroom suite perfect for guest stays, wait until you see the covered back patio with automatic louvers for the option of shade or sun, this section of Hamilton Proper is very popular homes don't last!

    Zillow last checked:

    Listing updated:

    Listed by:

    Brian Sanders 317-201-1070,

    CENTURY 21 Scheetz

    Bought with:

    Jake Basker

    Trueblood Real Estate

    Source: MIBOR as distributed by MLS GRID,MLS#: 21932531MLS Logo

    Facts & features

    Interior

    Bedrooms & bathrooms
    • Bedrooms: 3
    • Bathrooms: 3
    • Full bathrooms: 3
    • Main level bathrooms: 2
    • Main level bedrooms: 2
    Primary bedroom
    • Features: Hardwood
    • Level: Main
    • Area: 256 Square Feet
    • Dimensions: 16X16
    Bedroom 2
    • Features: Hardwood
    • Level: Main
    • Area: 169 Square Feet
    • Dimensions: 13X13
    Bedroom 3
    • Level: Upper
    • Area: 198 Square Feet
    • Dimensions: 18X11
    Other
    • Features: Other
    • Level: Main
    • Area: 90 Square Feet
    • Dimensions: 10X09
    Breakfast room
    • Features: Hardwood
    • Level: Main
    • Area: 176 Square Feet
    • Dimensions: 16X11
    Great room
    • Features: Hardwood
    • Level: Main
    • Area: 594 Square Feet
    • Dimensions: 27X22
    Kitchen
    • Features: Hardwood
    • Level: Main
    • Area: 156 Square Feet
    • Dimensions: 13X12
    Library
    • Features: Hardwood
    • Level: Main
    • Area: 255 Square Feet
    • Dimensions: 17X15
    Heating
    • Forced Air
    Cooling
    • Has cooling: Yes
    Appliances
    • Included: Dishwasher, Dryer, Electric Water Heater, Disposal, Microwave, Double Oven, Electric Oven, Refrigerator, Washer
    • Laundry: Main Level
    Features
    • Attic Access, Breakfast Bar, Bookcases, High Ceilings, Hardwood Floors, Eat-in Kitchen, Pantry, Walk-In Closet(s)
    • Flooring: Hardwood
    • Windows: Windows Thermal
    • Has basement: No
    • Attic: Access Only
    • Number of fireplaces: 1
    • Fireplace features: Gas Log, Great Room
    Interior area
    • Total structure area: 2,956
    • Total interior livable area: 2,956 sqft
    • Finished area below ground: 0

    Property

    Parking
    • Total spaces: 2
    • Parking features: Attached
    • Attached garage spaces: 2
    • Details: Garage Parking Other(Courtyard Load Garage)
    Features
    • Levels: Two
    • Stories: 2
    • Patio & porch: Covered
    • Has view: Yes
    • View description: Water
    • Has water view: Yes
    • Water view: Water
    • Waterfront features: Pond, Water View
    Lot
    • Size: 9,147 Square Feet
    • Features: Cul-De-Sac, On Golf Course
    Details
    • Parcel number: 291504012007000020

    Construction

    Type & style
    • Home type: SingleFamily
    • Property subtype: Residential, Single Family Residence
    Materials
    • Brick
    • Foundation: Concrete Perimeter
    Condition
    • New construction: No
    • Year built: 1993

    Utilities & green energy

    • Water: Municipal/City

    Community & HOA

    Community
    • Features: Sidewalks, Street Lights, Suburban, Golf Course
    • Subdivision: Persimmon Woods
    HOA
    • Has HOA: Yes
    • Services included: Insurance, Lawncare, Maintenance, Snow Removal, Trash
    • HOA fee: $764 quarterly
    Location
    • Region: Fishers

    Financial & listing details

    • Price per square foot: $274/sqft
    • Tax assessed value: $728,000
    • Annual tax amount: $5,436
    • Date on market: 8/2/2023
    • Cumulative days on market: 13 days

    Price history

    DateEventPrice
    9/7/2023Sold$810,000-1.8%$274/sqft
    Source: MIBOR as distributed by MLS GRID #21932531 Report a problem
    8/15/2023Pending sale$825,000$279/sqft
    Source: MIBOR as distributed by MLS GRID #21932531 Report a problem
    8/2/2023Listed for sale$825,000+117.1%$279/sqft
    Source: MIBOR as distributed by MLS GRID #21932531 Report a problem
    10/31/2002Sold$380,000$129/sqft
    Source: MIBOR as distributed by MLS GRID #2215378 Report a problem

    Public tax history

    YearProperty taxesTax assessment
    2025$13,821 +146.8%$728,000 +14.1%
    2024$5,601 +3.7%$638,200 +31.9%
    2023$5,400 +16.9%$484,000 +7%
    2022$4,619 -0.4%$452,300 +17.6%
    2021$4,636 -4.3%$384,600
    2020$4,844 -7.2%$384,600 -4.2%
    2019$5,219 +2.8%$401,400 -6.8%
    2018$5,077 +0.1%$430,600 +1%
    2017$5,074 +6.4%$426,300
    2016$4,768 +8.2%$426,300 +5.3%
    2014$4,405 -0.6%$404,700 -1.8%
    2013$4,430 +1.5%$412,000 +1.5%
    2012$4,365 -3.7%$405,900 -4.3%
    2011$4,530 +1%$424,000
    2010$4,483 +0.2%$424,000
    2009$4,476 $424,000
    Find assessor info on the county website

    Neighborhood: 46037

    Nearby schools

    GreatSchools rating
    Schools provided by the listing agent
    • Elementary: Brooks School Elementary
    • Middle: Fall Creek Junior High
    • High: Hamilton Southeastern HS

    Source: MIBOR as distributed by MLS GRID. This data may not be complete. We recommend contacting the local school district to confirm school assignments for this home.

    Get a cash offer in 3 minutes
    Find out how much your home could sell for in as little as 3 minutes with a no-obligation cash offer.
    Estimated market value
    $869,400
    Get a cash offer in 3 minutes
    Find out how much your home could sell for in as little as 3 minutes with a no-obligation cash offer.
    Estimated market value
    $869,400