A RARE FIND!! INCREDIBLE CUSTOM BRICK HOME NESTLED ON PARK-LIKE 3.55 ACRES, GORGEOUS MATURE SHADE TREES, 4+ CAR GARAGE (INCL BOTH 2-CAR ATTACHED & 2.5 CAR DETACHED GARAGES), MINI BARN & RUN-IN SHED w/WATER & ELECTRIC, BEAUTIFUL SURROUNDING SPLIT RAIL HORSE FENCING + SEPARATE FENCED AREA FOR RV, TRAILERS, OR BOAT (COMPLETE W/30amp HOOK-UP). You'll immediately feel at home at this picturesque retreat where serenity & nature abound, & relaxation beckons w/plenty of space for peaceful living, pastimes & hobbies! Beautiful CUSTOM BRICK HOME features spacious SUNROOM & DECK for family gatherings & a FANTASTIC floor plan! Inviting foyer opens to front Living Rm/Office, & enjoy the SPACIOUS Great Rm & cozy gas FP w/gorgeous wood mantle & trim & inviting LARGE country Kitchen w/NEWER APPLIANCES, & Dining area. MAIN-FLOOR PRIMARY BR features beautiful custom octagonal-raised ceiling w/gorgeous trim & ceiling fan/light, ensuite bath w/dual sinks, & separate shower w/stunning & 2 walk-in closets. Two additional MAIN-FLOOR bedrooms, each w/ceiling fan/lights, are freshly painted w/newer accent walls & beautiful wood trim work + 2nd full bath has new walk-in shower & updated painting. UPSTAIRS, an ENORMOUS BONUS ROOM/LOFT w/walk-in closet is ideal DEN/OFFICE, HOBBY Rm/PLAY Rm, or REC/EXERCISE Rm or LARGE 4TH BR PLUS ADDITIONAL HUGE WALK-IN 20x14 wood-floored attic space for storage! MANY UPDATES /IMPROVEMENTS include newer countertops in Laundry Rm, NEWER HVAC system, appliances, wood laminate flooring in Kitchen, updated light fixtures, camera, & MUCH MORE! A DREAM 3.5+ ACRE SETTING WITH GORGEOUS MATURE SHADE TREES & SCENIC VIEWS . WELCOME HOME!
Sold
$535,000
10910 W Us Highway 40, Charlottesville, IN 46117
3beds
3,901sqft
Residential, Single Family Residence
Built in 1994
3.55 Acres Lot
$543,700 Zestimate®
$137/sqft
$2,359 Estimated rent
Home value
$543,700
Estimated sales range
Not available
$2,359/mo
Zestimate® history
Owner options
List your home for rent
$2,359/mo
Rent Zestimate®
Find your next renter with Zillow Rental Manager. Plus, with online applications, you can quickly screen prospective tenants – for free.
$2,359/mo
Rent Zestimate®
Refinance and save
$3,215/mo
Est. payment
Refinancing to a lower rate could help reduce your monthly payments and save thousands over the life of the loan.
$3,215/mo
Est. payment
Explore your selling options
Work with a Zillow partner agent
Leverage their expertise and Zillow's premium Showcase listings to get your home seen by more buyers.
Get startedList with your own agent
Get your home in front of millions of buyers by listing it on Zillow.
Learn how to do itSell it yourself
Take full control of how buyers see your home on Zillow by listing For Sale by Owner (FSBO).
List your homeWhat's special
Dining areaScenic viewsInviting foyerCustom brick homeGorgeous mature shade treesUpdated light fixturesFantastic floor plan
Zillow last checked:
Listing updated:
Listed by:
Steve Masuccio 317-714-4332,
CENTURY 21 Scheetz
Bought with:
Jason Loveless
F.C. Tucker/Crossroads
Source: MIBOR as distributed by MLS GRID,MLS#: 22082519
Facts & features
Interior
Bedrooms & bathrooms
- Bedrooms: 3
- Bathrooms: 3
- Full bathrooms: 2
- 1/2 bathrooms: 1
- Main level bathrooms: 3
- Main level bedrooms: 3
Primary bedroom
- Level: Main
- Area: 240 Square Feet
- Dimensions: 15x16
Bedroom 2
- Level: Main
- Area: 132 Square Feet
- Dimensions: 11x12
Bedroom 3
- Level: Main
- Area: 132 Square Feet
- Dimensions: 11x12
Other
- Features: Other
- Level: Upper
- Area: 280 Square Feet
- Dimensions: 14x20
Bonus room
- Level: Upper
- Area: 646 Square Feet
- Dimensions: 17x38
Family room
- Level: Main
- Area: 374 Square Feet
- Dimensions: 17x22
Foyer
- Level: Main
- Area: 98 Square Feet
- Dimensions: 7x14
Kitchen
- Level: Main
- Area: 357 Square Feet
- Dimensions: 17x21
Laundry
- Level: Main
- Area: 63 Square Feet
- Dimensions: 7x9
Living room
- Level: Main
- Area: 143 Square Feet
- Dimensions: 11x13
Sun room
- Level: Main
- Area: 168 Square Feet
- Dimensions: 12x14
Workshop
- Features: Other
- Level: Main
- Area: 560 Square Feet
- Dimensions: 28x20
Heating
- Forced Air, Heat Pump, Electric
Cooling
- Central Air
Appliances
- Included: Dishwasher, Electric Water Heater, Disposal, Microwave, Electric Oven, Water Softener Rented
- Laundry: Main Level
Features
- Attic Access, Tray Ceiling(s), Walk-In Closet(s), Ceiling Fan(s), Double Vanity, Eat-in Kitchen, Entrance Foyer, Pantry
- Has basement: No
- Attic: Access Only
- Number of fireplaces: 1
- Fireplace features: Family Room, Other
Interior area
- Total structure area: 3,901
- Total interior livable area: 3,901 sqft
Property
Parking
- Total spaces: 4
- Parking features: Attached, Detached, Garage Door Opener, Gravel
- Attached garage spaces: 4
- Details: Garage Parking Other(Finished Garage)
Features
- Levels: Two
- Stories: 2
- Patio & porch: Glass Enclosed, Covered
- Fencing: Fenced,Full,Front Yard,Gate,Perimeter,Split Rail
Lot
- Size: 3.55 Acres
- Features: Rural - Not Subdivision, Mature Trees
Details
- Additional structures: Barn Mini, Storage
- Parcel number: 331536000306000029
- Special conditions: Sales Disclosure On File
- Horse amenities: Barn, Boarding Facilities, Corral(s), Hay Storage, Pasture, Tack Room, Trailer Storage
Construction
Type & style
- Home type: SingleFamily
- Architectural style: Traditional
- Property subtype: Residential, Single Family Residence
Materials
- Brick, Cedar
- Foundation: Crawl Space
Condition
- Updated/Remodeled
- New construction: No
- Year built: 1994
Utilities & green energy
- Water: Private
Community & HOA
Community
- Security: Security System Owned
- Subdivision: No Subdivision
HOA
- Has HOA: No
Location
- Region: Charlottesville
Financial & listing details
- Price per square foot: $137/sqft
- Tax assessed value: $399,100
- Annual tax amount: $3,933
- Date on market: 2/4/2026
- Cumulative days on market: 6 days
Price history
| Date | Event | Price |
|---|---|---|
| 3/13/2026 | Sold | $535,000-0.9%$137/sqft |
Source:  MIBOR as distributed by MLS GRID #22082519 Report a problem MIBOR as distributed by MLS GRID #22082519 Report a problem | ||
| 2/9/2026 | Pending sale | $540,000$138/sqft |
Source: MIBOR as distributed by MLS GRID #22082519 Report a problem | ||
| 2/4/2026 | Listed for sale | $540,000+1%$138/sqft |
Source: MIBOR as distributed by MLS GRID #22082519 Report a problem | ||
| 10/30/2024 | Listing removed | $534,900$137/sqft |
Source: MIBOR as distributed by MLS GRID #21980539 Report a problem | ||
| 7/31/2024 | Listing removed | -- |
Source: MIBOR as distributed by MLS GRID #21980539 Report a problem | ||
| 7/11/2024 | Price change | $534,9000%$137/sqft |
Source: MIBOR as distributed by MLS GRID #21980539 Report a problem | ||
| 6/24/2024 | Listed for sale | $535,000$137/sqft |
Source: MIBOR as distributed by MLS GRID #21980539 Report a problem | ||
| 6/12/2024 | Pending sale | $535,000$137/sqft |
Source: MIBOR as distributed by MLS GRID #21980539 Report a problem | ||
| 5/22/2024 | Listed for sale | $535,000+91.1%$137/sqft |
Source: MIBOR as distributed by MLS GRID #21980539 Report a problem | ||
| 8/30/2018 | Sold | $280,000-1.7%$72/sqft |
Source: MIBOR as distributed by MLS GRID #21582743 Report a problem | ||
| 8/13/2018 | Pending sale | $284,900$73/sqft |
Source: Home Loop Realty, LLC #21582743 Report a problem | ||
| 7/19/2018 | Listed for sale | $284,900+26.1%$73/sqft |
Source: Home Loop Realty, LLC #21582743 Report a problem | ||
| 7/29/2002 | Sold | $225,900$58/sqft |
Source: MIBOR as distributed by MLS GRID #2223295 Report a problem | ||
Public tax history
| Year | Property taxes | Tax assessment |
|---|---|---|
| 2025 | $3,933 -4.6% | $399,100 +2% |
| 2024 | $4,121 +7.2% | $391,200 +4.8% |
| 2023 | $3,845 +6.7% | $373,200 +7.3% |
| 2022 | $3,604 +0.1% | $347,900 +15.2% |
| 2021 | $3,602 +16.8% | $302,000 +1.4% |
| 2020 | $3,083 +21.5% | $297,700 +17.4% |
| 2019 | $2,537 +7.9% | $253,500 +21.3% |
| 2017 | $2,352 +2.5% | $208,900 -0.1% |
| 2016 | $2,295 -4.7% | $209,200 +1.2% |
| 2014 | $2,409 +2.8% | $206,700 +0.1% |
| 2013 | $2,344 +5.4% | $206,500 +2.2% |
| 2012 | $2,224 -9.8% | $202,000 -5.8% |
| 2011 | $2,466 +1.5% | $214,500 -1.3% |
| 2010 | $2,429 +1.4% | $217,300 -3.7% |
| 2009 | $2,394 +1% | $225,600 +7.1% |
| 2007 | $2,370 -21.7% | $210,700 |
| 2006 | $3,026 | $210,700 +4.2% |
| 2005 | -- | $202,300 |
Find assessor info on the county website
Neighborhood: 46117
Nearby homes
- $299,600-- bd2 ba2k sqft10900 W Us Highway 40, Charlottesville, IN 46117Off Market
- $409,1003 bd2 ba1.9k sqft10976 W Us Highway 40, Charlottesville, IN 46117Off Market
- $430,0003 bd1 ba1.8k sqft11020 W Us Highway 40, Charlottesville, IN 46117Off Market
- $284,3002 bd1 ba1k sqft10780 W Us Highway 40, Charlottesville, IN 46117Off Market
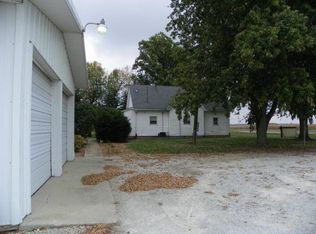
- $58,1002 bd2 ba3.4k sqft11038 W Us Highway 40, Charlottesville, IN 46148Off Market
- $258,9003 bd1 ba1.5k sqft10855 W Us Highway 40, Charlottesville, IN 46117Off Market
- $516,0003 bd3 ba2.8k sqft11041 W Us Highway 40, Charlottesville, IN 46117Sold
- $8,0002 bd1 ba-- sqft11223 W Us Highway 40, Charlottesville, IN 46117Off Market
Nearby schools
GreatSchools rating
- 7/10Knightstown Elementary SchoolGrades: PK-3Distance: 3.3 mi
- 6/10Knightstown Intermediate SchoolGrades: 4-8Distance: 3.7 mi
- 4/10Knightstown High SchoolGrades: 9-12Distance: 2.5 mi
Schools provided by the listing agent
- Elementary: Knightstown Elementary School
- High: Knightstown High School
Source: MIBOR as distributed by MLS GRID. This data may not be complete. We recommend contacting the local school district to confirm school assignments for this home.
Get a cash offer in 3 minutes
Find out how much your home could sell for in as little as 3 minutes with a no-obligation cash offer.
Estimated market value
$543,700
Get a cash offer in 3 minutes
Find out how much your home could sell for in as little as 3 minutes with a no-obligation cash offer.
Estimated market value
$543,700
- Indiana
- Henry County
- Charlottesville
- 46117
- 10910 W Us Highway 40
Nearby cities
Nearby zip codes
Other Charlottesville Topics
