Skip main navigation
Sold for $610,000
  • $610,000

    10911 53rd Ave N, Saint Petersburg, FL 33708

    3beds
    2,188sqft
    Single Family Residence
    Built in 1953
    0.4 Acres Lot
    $591,900 Zestimate®
    $279/sqft
    $4,000 Estimated rent

    Home value

    $591,900

    $533,000 - $657,000

    $4,000/mo

    Zestimate® history
    Loading
    Loading...

    Owner options

    List your home for rent

    $4,000/mo

    Rent Zestimate®

    Find your next renter with Zillow Rental Manager. Plus, with online applications, you can quickly screen prospective tenants – for free.

    Learn more

    $4,000/mo

    Rent Zestimate®

    Refinance and save

    $4,160/mo

    Est. payment

    Refinancing to a lower rate could help reduce your monthly payments and save thousands over the life of the loan.

    See today's rates

    $4,160/mo

    Est. payment

    Explore your selling options

    Work with a Zillow partner agent

    Leverage their expertise and Zillow's premium Showcase listings to get your home seen by more buyers.

    Get started

    List with your own agent

    Get your home in front of millions of buyers by listing it on Zillow.

    Learn how to do it

    Sell it yourself

    Take full control of how buyers see your home on Zillow by listing For Sale by Owner (FSBO).

    List your home

    What's special

    Rv hookupsHeated poolBreakfast bar seatingLush backyardMassive screened-in porchCustom-built barMakeup station
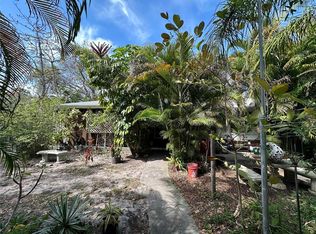
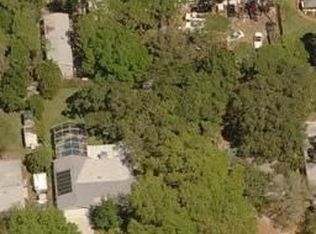
    WE ENCOURAGE BACKUP OFFERS. Welcome to your private tropical retreat. This beautiful 3 bedroom, 2 bath, 2,188 sq ft heated pool home sits on nearly half an acre (.4 acre) and is high and dry at 26 feet above sea level with no flood history. Located in a quiet, golf cart-friendly neighborhood, it’s just minutes from the beach, downtown St. Pete, Seminole, and the interstate. Step inside and enjoy the spacious, open layout. You enter through the front door into the dining room, which flows into the living room and kitchen—perfect for gathering and entertaining. Two bedrooms and a full bath are located to the right, while the primary suite is tucked away on the far left for a split-floor plan & privacy. The living room opens up to a custom-built bar and bonus hangout area, both of which lead to the massive screened-in porch and pool. From there, step straight out into the lush backyard. The outdoor space is a showstopper. The solar and electric heated pool features a beach entry, a waterfall, and non-slip decking. The porch is finished in slate tile and has three sets of French doors that bring the outdoors in, creating that true Florida indoor-outdoor lifestyle. The backyard is a nature lover’s dream. It’s full of mature landscaping, mulberry bushes, colorful flowers, and regular visits from butterflies, birds, red-tailed hawks, eagles, owls, bunnies, and even the occasional armadillo. You’ll also find a fire pit, RV hookups, a resurfaced barn shed with electric, a separate storage shed, and tons of room for all your outdoor toys. Inside, the split floor plan offers space and privacy. The primary bedroom features two walk-in closets and French doors that open directly to the pool area. The second full bathroom is easily accessible and includes a jacuzzi soaking tub, a step-in shower, double vanity, a makeup station, and plenty of cabinet space. The kitchen is spacious and functional, offering plenty of storage with an abundance of cabinets and a dedicated pantry. Breakfast bar seating creates the perfect central hub for daily life, whether you're prepping meals, grabbing a quick bite, or entertaining guests. The open layout connects seamlessly to the living and dining areas, making it feel like the true heart of the home. Natural light pours in through multiple windows, and the kitchen’s design keeps you connected to the rest of the home while still giving you room to move and create. The laundry closet, 2-car garage and extra-long driveway add to the home's convenience and functionality. This home has been lovingly cared for with thoughtful updates including woodgrain ceramic tile flooring throughout the main house (2021), a new roof (2022), new AC system (2023), new wood fencing (2022), a resurfaced shed with HardieBoard siding (2022), a new garbage disposal (2022), and an updated well-fed irrigation system (2022). The sewer lines to the home have been replaced, and the road out front has been freshly paved. Don’t miss the opportunity to own this peaceful slice of Florida paradise. Showings available now.

    Zillow last checked:

    Listing updated:

    Listing Provided by:

    Elizabeth Weingart 727-877-0490,

    CHARLES RUTENBERG REALTY INC 727-538-9200

    Bought with:

    Tony Clouse, 3278482

    PLUM TREE REALTY

    Source: Stellar MLS,MLS#: TB8363935MLS LogoOriginating MLS: Suncoast Tampa

    Facts & features

    Interior

    Bedrooms & bathrooms
    • Bedrooms: 3
    • Bathrooms: 2
    • Full bathrooms: 2
    Primary bedroom
    • Features: Dual Closets
    • Level: First
    • Area: 316.68 Square Feet
    • Dimensions: 17.4x18.2
    Bedroom 1
    • Features: Built-in Closet
    • Level: First
    • Area: 210.21 Square Feet
    • Dimensions: 14.7x14.3
    Bathroom 2
    • Features: Built-in Closet
    • Level: First
    • Area: 115.44 Square Feet
    • Dimensions: 11.1x10.4
    Dining room
    • Level: First
    • Area: 90 Square Feet
    • Dimensions: 9x10
    Kitchen
    • Features: Pantry
    • Level: First
    • Area: 157.04 Square Feet
    • Dimensions: 15.1x10.4
    Living room
    • Level: First
    • Area: 576.84 Square Feet
    • Dimensions: 20.9x27.6
    Heating
    • Central
    Cooling
    • Central Air
    Appliances
    • Included: Cooktop, Dishwasher, Disposal, Electric Water Heater, Freezer, Microwave, Range, Range Hood
    • Laundry: In Garage, Laundry Closet
    Features
    • Ceiling Fan(s), Crown Molding, Dry Bar, High Ceilings, Open Floorplan, Primary Bedroom Main Floor, Solid Surface Counters, Solid Wood Cabinets, Split Bedroom, Thermostat, Walk-In Closet(s), Wet Bar
    • Flooring: Carpet, Ceramic Tile
    • Doors: French Doors, Sliding Doors
    • Has fireplace: Yes
    • Fireplace features: Wood Burning
    Interior area
    • Total structure area: 3,622
    • Total interior livable area: 2,188 sqft

    Property

    Parking
    • Total spaces: 2
    • Parking features: Driveway, Garage Door Opener, Guest, Oversized, Parking Pad, RV Access/Parking
    • Attached garage spaces: 2
    • Has uncovered spaces: Yes
    Features
    • Levels: One
    • Stories: 1
    • Patio & porch: Covered, Deck, Enclosed, Patio, Porch, Rear Porch, Screened
    • Exterior features: Garden, Irrigation System, Lighting, Rain Gutters, Sidewalk, Storage
    • Has private pool: Yes
    • Pool features: Deck, In Ground, Lighting
    • Fencing: Vinyl
    Lot
    • Size: 0.40 Acres
    • Dimensions: 98 x 180
    • Features: Near Public Transit, Oversized Lot, Sidewalk, Unincorporated
    • Residential vegetation: Mature Landscaping, Oak Trees
    Details
    • Additional structures: Shed(s), Storage
    • Parcel number: 033115631080000300
    • Zoning: R-3
    • Special conditions: None

    Construction

    Type & style
    • Home type: SingleFamily
    • Property subtype: Single Family Residence
    Materials
    • Block, Stucco
    • Foundation: Slab
    • Roof: Shingle
    Condition
    • Completed
    • New construction: No
    • Year built: 1953

    Utilities & green energy

    • Sewer: Public Sewer
    • Water: Public, Well
    • Utilities for property: Public, Sewer Available, Sewer Connected, Sprinkler Well, Street Lights, Water Available, Water Connected

    Community & neighborhood

    Community
    • Community features: Golf Carts OK
    Location
    • Region: Saint Petersburg
    • Subdivision: OAK RIDGE ACRES SUB

    HOA & financial

    HOA
    • Has HOA: No
    Other fees
    • Pet fee: $0 monthly
    Other financial information
    • Total actual rent: 0

    Other

    Other facts
    • Listing terms: Cash,Conventional,FHA,VA Loan
    • Ownership: Fee Simple
    • Road surface type: Paved

    Price history

    DateEventPrice
    5/16/2025Sold$610,000-6.2%$279/sqft
    Source: Stellar MLS #TB8363935 Report a problem
    4/10/2025Pending sale$650,000$297/sqft
    Source: Stellar MLS #TB8363935 Report a problem
    3/28/2025Listed for sale$650,000$297/sqft
    Source: Stellar MLS #TB8363935 Report a problem
    3/13/2025Listing removed--
    Source: Owner Report a problem
    3/2/2025Listed for sale$650,000+400%$297/sqft
    Source: Owner Report a problem
    10/31/2002Sold$130,000+83.1%$59/sqft
    Source: Public Record Report a problem
    11/12/1997Sold$71,000$32/sqft
    Source: Public Record Report a problem

    Public tax history

    YearProperty taxesTax assessment
    2024$2,228 +2.2%$163,686 +3%
    2023$2,181 +3.1%$158,918 +3%
    2022$2,115 -1.2%$154,289 +3%
    2021$2,140 -0.6%$149,795 +1.4%
    2020$2,152 +2.1%$147,727 +2.3%
    2019$2,109 $144,406 +1.9%
    2018$2,109 +1.6%$141,713 +2.1%
    2017$2,075 +2.3%$138,798 +2.1%
    2016$2,029 -1.5%$135,943 +0.7%
    2015$2,060 +0.7%$134,998 +0.8%
    2014$2,045 +0.8%$133,927 +1.5%
    2013$2,029 +8.7%$131,948 +1.7%
    2012$1,867 $129,742 -16.1%
    2011-- $154,594 -6.9%
    2010-- $166,003 -16.2%
    2009-- $198,062 -13.3%
    2008$3,792 $228,467 +3%
    2007-- $221,813 -8.4%
    2005-- $242,200 +31.5%
    2004$3,545 +70%$184,200 +98.9%
    2003$2,086 +114.3%$92,600 +6.9%
    2002$973 $86,600 +13.2%
    2001$973 +6.3%$76,500 +9.6%
    2000$915 $69,800

    Find assessor info on the county website

    Neighborhood: 33708

    Nearby schools

    GreatSchools rating
    Schools provided by the listing agent
    • Elementary: Orange Grove Elementary-PN
    • Middle: Osceola Middle-PN
    • High: Seminole High-PN

    Source: Stellar MLS. This data may not be complete. We recommend contacting the local school district to confirm school assignments for this home.

    Get a cash offer in 3 minutes
    Find out how much your home could sell for in as little as 3 minutes with a no-obligation cash offer.
    Estimated market value
    $591,900
    Get a cash offer in 3 minutes
    Find out how much your home could sell for in as little as 3 minutes with a no-obligation cash offer.
    Estimated market value
    $591,900