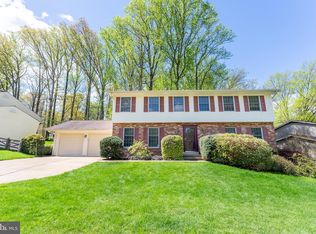
Welcome to 10911 Carters Oak Way, a beautifully updated Colonial in the heart of Burke, one of Northern Virginia’s most sought after communities. With a brand new roof, new fireplace, and more than 2,500 square feet of living space, this move in ready home sits on a tree lined, landscaped lot with a fully fenced backyard that feels like a private park. Inside, the light filled main level features an open layout connecting the living, dining, family, and kitchen areas. The remodeled kitchen includes Silestone countertops, stainless steel appliances, a double oven, and a center island, while the adjoining breakfast area flows into the family room with a cozy new fireplace and custom remote controlled blinds. A formal dining room, living room, office or gym, and laundry room complete the main floor. Upstairs offers five spacious bedrooms including a private primary suite with walk in closet and renovated en suite bath. All bathrooms feature recent updates with imported tile and designer fixtures. The finished lower level provides flexible recreation space with an upgraded full bath and abundant storage. Located in vibrant Burke, recently ranked the #1 place to live in Virginia by U.S. News, this home offers easy access to Burke Lake Park, trails, community pools, and recreation centers. Shops, dining, and essentials are minutes away, and commuters will love the proximity to the VRE, Metrobus, Fairfax County Parkway, and I 495.
Sold for $800,000
Street View
Zillow last checked:
Listing updated:
Bought with:
Laura Catron
TTR Sotheby's International Realty
Source: Bright MLS,MLS#: VAFX2244394
Price history
| Date | Event | Price |
|---|---|---|
| 11/6/2025 | Sold | $800,000-3%$276/sqft |
Source:  Bright MLS #VAFX2244394 Report a problem Bright MLS #VAFX2244394 Report a problem | ||
| 10/15/2025 | Pending sale | $825,000$285/sqft |
Source: Bright MLS #VAFX2244394 Report a problem | ||
| 10/9/2025 | Listing removed | $825,000$285/sqft |
Source:  Long & Foster Broker Feed #VAFX2244394 Report a problem Long & Foster Broker Feed #VAFX2244394 Report a problem | ||
| 8/20/2025 | Listed for sale | $825,000$285/sqft |
Source:  WMLS #BMTVAFX2244394 Report a problem WMLS #BMTVAFX2244394 Report a problem | ||
| 7/13/2025 | Contingent | $825,000$285/sqft |
Source: Bright MLS #VAFX2244394 Report a problem | ||
| 7/3/2025 | Pending sale | $825,000$285/sqft |
Source: Bright MLS #VAFX2244394 Report a problem | ||
| 6/20/2025 | Price change | $825,000-2.9%$285/sqft |
Source: Bright MLS #VAFX2244394 Report a problem | ||
| 6/16/2025 | Listed for sale | $850,000$293/sqft |
Source: Bright MLS #VAFX2244394 Report a problem | ||
| 6/12/2025 | Contingent | $850,000$293/sqft |
Source: Bright MLS #VAFX2244394 Report a problem | ||
| 6/6/2025 | Listed for sale | $850,000+38.2%$293/sqft |
Source: Bright MLS #VAFX2244394 Report a problem | ||
| 6/14/2017 | Sold | $615,000+0%$212/sqft |
Source: Public Record Report a problem | ||
| 5/8/2017 | Pending sale | $614,900$212/sqft |
Source: Linton Hall Realtors #FX9908199 Report a problem | ||
| 4/25/2017 | Price change | $614,900-1.6%$212/sqft |
Source: Linton Hall Realtors #FX9908199 Report a problem | ||
| 4/7/2017 | Listed for sale | $624,900$216/sqft |
Source: Linton Hall Realtors #FX9908199 Report a problem | ||
Get a cash offer in 3 minutes
Find out how much your home could sell for in as little as 3 minutes with a no-obligation cash offer.
Estimated market value
$808,700
