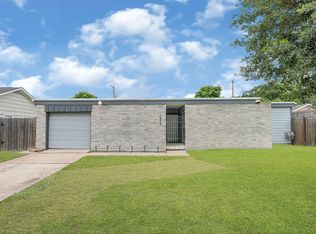
Discover elevated Houston living in this beautifully renovated, move-in-ready home, ideally located near vibrant Chinatown. Designed for buyers seeking luxury, comfort and exceptional value, this stylish residence features a rare double-wide driveway and an impressive collection of modern upgrades. Enjoy a newer roof, fresh interior and exterior paint, Low-E energy-efficient windows, luxury vinyl flooring, designer lighting, ceiling fans in every bedroom, a new sliding glass door, professionally repaired foundation, and new water heater. The sophisticated kitchen is a centerpiece, showcasing quartz countertops, a dramatic full-height backsplash, waterfall-edge island, and brand-new stainless steel appliances. Both bathrooms have been elegantly remodeled with contemporary finishes. Minutes from Houston shopping, dining, schools, parks and major highways, this turnkey home is an outstanding choice for first-time buyers, downsizers, or anyone seeking a refined Houston home near Chinatown.
For sale
Price increase: $10K (9/1)
$225,000
10911 Corona Ln, Houston, TX 77072
3beds
1,229sqft
Single Family Residence
Built in 1967
6,050 Square Feet Lot
$217,500 Zestimate®
$183/sqft
$29/mo HOA
What's special
- 43 days
- 271
- 19
Zillow last checked:
Listing updated:
Listed by:
Eugene Chua TREC #0730666 847-226-8967,
The Sears Group
Source: HAR,MLS#: 34044122
Facts & features
Interior
Bedrooms & bathrooms
- Bedrooms: 3
- Bathrooms: 2
- Full bathrooms: 2
Primary bedroom
- Level: First
- Area: 144
- Dimensions: 12 x 12
Bedroom
- Level: First
- Area: 121
- Dimensions: 11 x 11
Bedroom
- Level: First
- Area: 100
- Dimensions: 10 x 10
Heating
- Electric
Cooling
- Ceiling Fan(s), Electric
Appliances
- Included: ENERGY STAR Qualified Appliances, Disposal, Electric Oven, Electric Range, Dishwasher
- Laundry: Electric Dryer Hookup, Washer Hookup
Features
- Vaulted Ceiling, All Bedrooms Down
- Flooring: Vinyl
- Windows: Insulated/Low-E windows
Interior area
- Total structure area: 1,229
- Total interior livable area: 1,229 sqft
Property
Parking
- Total spaces: 1
- Parking features: Attached
- Attached garage spaces: 1
Features
- Stories: 1
- Fencing: Back Yard
Lot
- Size: 6,050 Square Feet
- Features: Back Yard, Subdivided, 0 Up To 1/4 Acre
Details
- Parcel number: 1000510000016
Construction
Type & style
- Home type: SingleFamily
- Architectural style: Traditional
- Property subtype: Single Family Residence
Materials
- Brick, Wood Siding
- Foundation: Slab
- Roof: Composition
Condition
- New construction: No
- Year built: 1967
Utilities & green energy
- Sewer: Public Sewer
- Water: Public
Green energy
- Energy efficient items: Attic Vents
Community & HOA
Community
- Subdivision: Imperial Point Sec 05
HOA
- Has HOA: Yes
- HOA fee: $350 annually
Location
- Region: Houston
Financial & listing details
- Price per square foot: $183/sqft
- Tax assessed value: $181,959
- Annual tax amount: $4,270
- Date on market: 7/23/2026
- Listing terms: Cash,Conventional,FHA,VA Loan
- Ownership: Full Ownership
Estimated market value
$217,500
$207,000 - $228,000
$1,723/mo
Price history
| Date | Event | Price |
|---|---|---|
| 9/1/2026 | Price change | $225,000+4.7%$183/sqft |
Source:  HAR #34044122 Report a problem HAR #34044122 Report a problem | ||
| 8/14/2026 | Pending sale | $215,000$175/sqft |
Source: HAR #34044122 Report a problem | ||
| 8/4/2026 | Listed for sale | $215,000$175/sqft |
Source: HAR #34044122 Report a problem | ||
| 7/23/2026 | Listing removed | $215,000$175/sqft |
Source: HAR #36769198 Report a problem | ||
| 7/22/2026 | Pending sale | $215,000$175/sqft |
Source: HAR #36769198 Report a problem | ||
| 7/22/2026 | Listed for sale | $215,000+264.4%$175/sqft |
Source: HAR #36769198 Report a problem | ||
| 11/12/2009 | Listing removed | $59,000$48/sqft |
Source: Tejas U.S.A.,REALTORS #9760417 Report a problem | ||
| 8/15/2009 | Listed for sale | $59,000$48/sqft |
Source: Tejas U.S.A.,REALTORS #9760417 Report a problem | ||
Public tax history
| Year | Property taxes | Tax assessment |
|---|---|---|
| 2025 | $1,815 +12.1% | $181,959 -1.4% |
| 2024 | $1,619 +17.4% | $184,593 +5.1% |
| 2023 | $1,379 +8.1% | $175,672 +4.6% |
| 2022 | $1,276 | $167,888 +18.8% |
| 2021 | -- | $141,311 +5% |
| 2020 | $1,147 +8.4% | $134,519 +23.7% |
| 2019 | $1,058 -37.6% | $108,703 +7.6% |
| 2018 | $1,695 | $100,980 +4.9% |
| 2017 | $1,695 +13.1% | $96,285 +13.3% |
| 2016 | $1,499 +12.9% | $84,975 |
| 2015 | $1,327 | $84,975 +33.7% |
| 2014 | $1,327 | $63,574 |
| 2013 | -- | $63,574 |
| 2012 | -- | $63,574 -12.4% |
| 2011 | -- | $72,560 -9.2% |
| 2010 | -- | $79,917 -5% |
| 2009 | -- | $84,087 -8.3% |
| 2008 | -- | $91,692 |
| 2007 | -- | $91,692 |
| 2006 | -- | $91,692 +4% |
| 2005 | -- | $88,184 +8.2% |
| 2004 | -- | $81,500 +10% |
| 2003 | -- | $74,100 +9.9% |
| 2002 | -- | $67,400 +10% |
| 2001 | -- | $61,300 +9.9% |
| 2000 | -- | $55,800 |
Find assessor info on the county website
Monthly payment
Est. payment
Payment breakdown
Explore the cost of this home by adjusting the details. Changes won't be saved.Climate risks
Neighborhood: Alief
Nearby schools
Schools provided by the listing agent
- Elementary: Chambers Elementary School
- Middle: Killough Middle School
- High: Aisd Draw
Source: HAR. This data may not be complete. We recommend contacting the local school district to confirm school assignments for this home.

Similar homes
- $249,9903 bd2 ba1.6k sqft8615 Belle Park Dr, Houston, TX 77099For Sale
 MLS ID #24590177, Tram Bui, Precious Realty & Mortgage. HAR
 - $250,0003 bd2 ba1.6k sqft4222 Alief Village Dr, Houston, TX 77072For Sale
 MLS ID #73699628, Kaleb Monroe, Real Broker, LLC. HAR
 - $225,0003 bd2 ba1.2k sqft7839 Fondren Rd, Houston, TX 77074For Sale
 MLS ID #33893770, Vilma Maldonado, JLA Realty. HAR
 - $220,9903 bd3 ba1.8k sqft11818 Spring Grove Dr, Houston, TX 77099For Sale
 MLS ID #76967058, Azeez Elegbeji, The Elegbeji Group. HAR
