Skip main navigation
Sold
  • Price Unknown

    10911 Denali Ave, Baton Rouge, LA 70810

    4beds
    2,006sqft
    Single Family Residence, Residential
    Built in 2023
    6,098.4 Square Feet Lot
    $350,900 Zestimate®
    $--/sqft
    $2,609 Estimated rent

    Home value

    $350,900

    $326,000 - $375,000

    $2,609/mo

    Zestimate® history
    Loading
    Loading...

    Owner options

    List your home for rent

    $2,609/mo

    Rent Zestimate®

    Find your next renter with Zillow Rental Manager. Plus, with online applications, you can quickly screen prospective tenants – for free.

    Learn more

    $2,609/mo

    Rent Zestimate®

    Refinance and save

    $560/mo

    Est. payment

    Refinancing to a lower rate could help reduce your monthly payments and save thousands over the life of the loan.

    See today's rates

    $560/mo

    Est. payment

    Explore your selling options

    Work with a Zillow partner agent

    Leverage their expertise and Zillow's premium Showcase listings to get your home seen by more buyers.

    Get started

    List with your own agent

    Get your home in front of millions of buyers by listing it on Zillow.

    Learn how to do it

    Sell it yourself

    Take full control of how buyers see your home on Zillow by listing For Sale by Owner (FSBO).

    List your home

    What's special

    Master suiteMassive walk-in pantrySeparate showerBold cabinetryCovered back patioStainless steel appliancesUnder-cabinet lighting
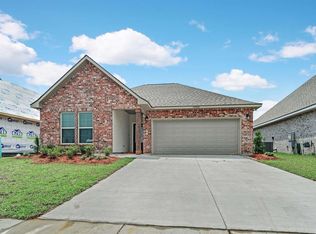
    Welcome to modern elegance in the heart of Bellegrove Square! This stunning 4-bedroom, 2-bath home is just 2 years young and loaded with premium upgrades you won't find in your average build. From the moment you arrive, the crisp white brick exterior, dark accents, and LED coach lighting give it instant curb appeal. Step inside to an open-concept layout with soaring ceilings, custom crown molding, and oversized windows flooding the space with natural light. The living room features a gas fireplace with a sleek quartz surround and flows effortlessly into the dining area and chef’s kitchen. You’ll love the bold cabinetry, under-cabinet lighting, stainless steel appliances, quartz countertops, and massive walk-in pantry. Perfect for entertaining or cozy nights in. The master suite is a true retreat complete with tray ceilings, a spa-style bathroom with dual vanities, a soaking tub, separate shower, and a walk-in closet that connects directly to the laundry room for max convenience. Each additional bedroom offers plush carpeting and generous closet space. The second bathroom also includes a double vanity ideal for guests or kids. Enjoy peaceful evenings on your covered back patio or stroll the sidewalks through this charming community, complete with pond views. With a post-tension slab, 30-year architectural shingles, and energy-efficient touches throughout, this home is as solid as it is stylish. Don’t miss your chance to own this one-of-a-kind gem in one of the area's most desirable neighborhoods!

    Zillow last checked:

    Listing updated:

    Listed by:

    Micah Fairchild,

    United Properties of Louisiana

    Bought with:

    Sunder Sundernath, 0000071122

    Compass - Perkins

    Source: ROAM MLS,MLS#: 2025012262MLS Logo

    Facts & features

    Interior

    Bedrooms & bathrooms
    • Bedrooms: 4
    • Bathrooms: 2
    • Full bathrooms: 2
    Primary bedroom
    • Features: En Suite Bath, Ceiling 9ft Plus, Ceiling Fan(s)
    • Level: First
    • Area: 204
    • Dimensions: 17 x 12
    Bedroom 1
    • Level: First
    • Area: 121
    • Dimensions: 11 x 11
    Bedroom 2
    • Level: First
    • Area: 100
    • Dimensions: 10 x 10
    Bedroom 3
    • Level: First
    • Area: 100
    • Dimensions: 10 x 10
    Primary bathroom
    • Features: Double Vanity, Walk-In Closet(s), Multi Head Shower, Separate Shower, Soaking Tub
    Kitchen
    • Level: First
    • Area: 156
    • Dimensions: 13 x 12
    Living room
    • Level: First
    • Area: 288
    • Dimensions: 18 x 16
    Heating
    • Central
    Cooling
    • Central Air, Ceiling Fan(s)
    Appliances
    • Included: Washer
    • Laundry: Washer/Dryer Hookups
    Features
    • Breakfast Bar, Eat-in Kitchen, Ceiling 9'+, Crown Molding
    • Flooring: Ceramic Tile
    • Windows: Window Treatments
    • Attic: Attic Access
    • Number of fireplaces: 1
    • Fireplace features: Gas Log, Wood Burning
    Interior area
    • Total structure area: 2,574
    • Total interior livable area: 2,006 sqft

    Property

    Parking
    • Total spaces: 2
    • Parking features: 2 Cars Park, Garage
    Features
    • Stories: 1
    • Patio & porch: Covered
    Lot
    • Size: 6,098 sqft
    • Dimensions: 50 x 120
    Details
    • Parcel number: 30850004
    • Special conditions: Standard

    Construction

    Type & style
    • Home type: SingleFamily
    • Architectural style: Traditional
    • Property subtype: Single Family Residence, Residential
    Materials
    • Brick Siding, Vinyl Siding, Brick
    • Foundation: Slab
    • Roof: Shingle
    Condition
    • New construction: No
    • Year built: 2023
    Details
    • Builder name: Dsld, LLC

    Utilities & green energy

    • Gas: Entergy
    • Sewer: Comm. Sewer
    • Water: Comm. Water

    Community & neighborhood

    Security
    • Security features: Security System, Smoke Detector(s)
    Location
    • Region: Baton Rouge
    • Subdivision: Bellegrove Square

    HOA & financial

    HOA
    • Has HOA: Yes
    • HOA fee: $560 annually
    • Services included: Management

    Other

    Other facts
    • Listing terms: Cash,Conventional,FHA,FMHA/Rural Dev,VA Loan

    Price history

    DateEventPrice
    9/22/2025Sold--
    Source: ROAM MLS #2025012262 Report a problem
    8/4/2025Pending sale$345,000$172/sqft
    Source: ROAM MLS #2025012262 Report a problem
    7/28/2025Price change$345,000-1.4%$172/sqft
    Source: ROAM MLS #2025012262 Report a problem
    7/1/2025Listed for sale$350,000+4.2%$174/sqft
    Source: ROAM MLS #2025012262 Report a problem
    10/20/2023Sold--
    Source: ROAM MLS #2023014554 Report a problem
    8/30/2023Pending sale$335,994$167/sqft
    Source: ROAM MLS #2023014554 Report a problem

    Public tax history

    YearProperty taxesTax assessment
    2025$3,785 -0.4%$31,920
    2024$3,802 +368.2%$31,920 +369.4%
    2023$812 +439.9%$6,800 +423.1%
    2022$150 $1,300

    Find assessor info on the county website

    Neighborhood: Nicholson

    Nearby schools

    GreatSchools rating
    Schools provided by the listing agent
    • District: East Baton Rouge

    Source: ROAM MLS. This data may not be complete. We recommend contacting the local school district to confirm school assignments for this home.

    Get a cash offer in 3 minutes
    Find out how much your home could sell for in as little as 3 minutes with a no-obligation cash offer.
    Estimated market value
    $350,900
    Get a cash offer in 3 minutes
    Find out how much your home could sell for in as little as 3 minutes with a no-obligation cash offer.
    Estimated market value
    $350,900