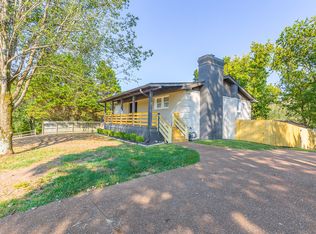
Welcome to the Apison and East Hamilton school districts -- one of the most sought-after addresses in the area. Sitting on just shy of an acre of private, fully fenced, unrestricted land, this home offers the breathing room that's genuinely hard to find at this price point -- with all the conveniences of town just minutes away.
Inside, the open floor plan delivers exactly what today's buyers want: hardwood floors, abundant cabinetry, and a kitchen designed for the way people actually live -- with a large pantry and dedicated dining space that make cooking and entertaining a pleasure. The living room opens to sweeping views that make the space feel even larger than it already is.
The primary suite is on the main level, complete with a spacious bath and a genuine walk-in closet -- and it does not disappoint.
Head downstairs and you'll find a fully finished basement that expands the home considerably -- a second living room, a dedicated office, two additional bedrooms, a full bath, a laundry room, and extra storage. It's a floor plan that works for families, guests, or anyone who needs flexible space.
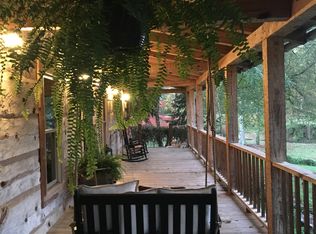
Step outside and you'll find one of the best outdoor setups around -- a full-width deck running the entire back of the home, with a substantial hardscape patio below. Two distinct spaces to entertain, unwind, or do both at once. It's the kind of backyard you'll actually use year-round.
Country living, unrestricted land, top schools, and close to Hamilton Place shopping and dining. This one checks every box -- come see it for yourself.
For sale
$485,000
10911 E Brainerd Rd, Apison, TN 37302
4beds
2,608sqft
Single Family Residence
Built in 1999
0.72 Acres Lot
$464,800 Zestimate®
$186/sqft
$-- HOA
What's special
Fully finished basementSpacious bathDedicated officeExtra storageOpen floor planTwo additional bedroomsSubstantial hardscape patio below
- 5 days
- 486
- 54
Zillow last checked:
Listing updated:
Listed by:
Blake Stewart 423-762-2381,
Rogue Real Estate Company llc 423-715-0075
Source: Greater Chattanooga Realtors,MLS#: 1542449
Facts & features
Interior
Bedrooms & bathrooms
- Bedrooms: 4
- Bathrooms: 2
- Full bathrooms: 2
Heating
- Central, Electric, Propane
Cooling
- Central Air, Electric, Multi Units
Appliances
- Included: Dishwasher, Electric Water Heater, Free-Standing Gas Range, Microwave, Refrigerator
- Laundry: Electric Dryer Hookup, Laundry Room, Washer Hookup
Features
- Granite Counters, High Ceilings, Open Floorplan, Primary Downstairs, Walk-In Closet(s), Separate Shower, Tub/shower Combo, Breakfast Room, Whirlpool Tub, Connected Shared Bathroom
- Flooring: Carpet, Tile, Engineered Hardwood
- Windows: Insulated Windows, Wood Frames
- Basement: Finished,Full
- Number of fireplaces: 1
- Fireplace features: Den, Family Room, Gas Starter, Gas Log
Interior area
- Total structure area: 2,608
- Total interior livable area: 2,608 sqft
- Finished area above ground: 2,608
Property
Parking
- Parking features: Off Street, Kitchen Level
Features
- Levels: Two
- Patio & porch: Deck, Patio, Porch, Porch - Screened, Porch - Covered
- Exterior features: Fire Pit, Private Yard, Rain Gutters
- Fencing: Fenced
- Has view: Yes
- View description: Creek/Stream, Mountain(s), Other
- Has water view: Yes
- Water view: Creek/Stream
Lot
- Size: 0.72 Acres
- Dimensions: 162.78 x 267.50
- Features: Gentle Sloping, Level, Wooded
Details
- Parcel number: 161 055.20
Construction
Type & style
- Home type: SingleFamily
- Architectural style: Cabin
- Property subtype: Single Family Residence
Materials
- Log, Stone
- Foundation: Block
- Roof: Metal
Condition
- New construction: No
- Year built: 1999
Utilities & green energy
- Sewer: Septic Tank
- Water: Public
- Utilities for property: Cable Available, Electricity Available, Phone Available, Underground Utilities
Community & HOA
Community
- Features: None
- Security: Smoke Detector(s)
- Subdivision: None
HOA
- Has HOA: No
Location
- Region: Apison
Financial & listing details
- Price per square foot: $186/sqft
- Tax assessed value: $484,700
- Annual tax amount: $1,845
- Date on market: 9/9/2026
- Listing terms: Cash,Conventional,FHA,VA Loan
Estimated market value
$464,800
$442,000 - $488,000
$2,698/mo
Price history
| Date | Event | Price |
|---|---|---|
| 9/9/2026 | Listed for sale | $485,000$186/sqft |
Source: Greater Chattanooga Realtors #1542449 Report a problem | ||
| 8/26/2026 | Listing removed | $485,000$186/sqft |
Source: Greater Chattanooga Realtors #1534803 Report a problem | ||
| 7/7/2026 | Price change | $485,000-2.6%$186/sqft |
Source: Greater Chattanooga Realtors #1534803 Report a problem | ||
| 5/15/2026 | Listed for sale | $498,000+20%$191/sqft |
Source: Greater Chattanooga Realtors #1534803 Report a problem | ||
| 12/6/2021 | Sold | $415,000+4%$159/sqft |
Source: Greater Chattanooga Realtors #1345795 Report a problem | ||
| 11/5/2021 | Listed for sale | $399,000+33.4%$153/sqft |
Source: Greater Chattanooga Realtors #1345795 Report a problem | ||
| 9/27/2019 | Sold | $299,000-0.3%$115/sqft |
Source: Greater Chattanooga Realtors #1304171 Report a problem | ||
| 8/28/2019 | Pending sale | $300,000$115/sqft |
Source: EXP Realty LLC #1304171 Report a problem | ||
| 7/31/2019 | Listed for sale | $300,000+42.9%$115/sqft |
Source: EXP Realty LLC #1304167 Report a problem | ||
| 8/6/2018 | Sold | $210,000+11.7%$81/sqft |
Source: Public Record Report a problem | ||
| 5/21/2013 | Sold | $188,000-1%$72/sqft |
Source: Public Record Report a problem | ||
| 3/22/2013 | Pending sale | $189,900$73/sqft |
Source: THE JAMES COMPANY REAL ESTATE BROKERS AND DEVELOPMENT #1191004 Report a problem | ||
| 3/2/2013 | Listed for sale | $189,900$73/sqft |
Source: THE JAMES COMPANY REAL ESTATE BROKERS AND DEVELOPMENT #1191004 Report a problem | ||
Public tax history
| Year | Property taxes | Tax assessment |
|---|---|---|
| 2025 | $1,846 +8% | $121,175 +59.5% |
| 2024 | $1,708 | $75,950 |
| 2023 | $1,708 | $75,950 |
| 2022 | $1,708 +0.5% | $75,950 |
| 2021 | $1,699 +31.2% | $75,950 +62.1% |
| 2020 | $1,296 | $46,850 |
| 2019 | $1,296 | $46,850 |
| 2018 | $1,296 -0.7% | $46,850 |
| 2017 | $1,305 +7.8% | $46,850 |
| 2016 | $1,210 | -- |
| 2015 | $1,210 | $43,425 |
| 2014 | $1,210 -2.1% | -- |
| 2013 | $1,236 | $43,425 -2.9% |
| 2012 | $1,236 | $44,700 |
| 2011 | $1,236 | $44,700 |
| 2010 | $1,236 | $44,700 |
| 2009 | $1,236 | $44,700 +8.9% |
| 2008 | -- | $41,050 |
| 2007 | -- | $41,050 |
| 2006 | -- | $41,050 -10% |
| 2005 | -- | $45,625 +49.1% |
| 2004 | -- | $30,600 |
| 2003 | -- | $30,600 |
| 2002 | -- | $30,600 |
| 2001 | -- | $30,600 +10.5% |
| 2000 | -- | $27,700 |
Find assessor info on the county website
Monthly payment
Est. payment
Payment breakdown
Explore the cost of this home by adjusting the details. Changes won't be saved.Climate risks
Neighborhood: 37302
Nearby schools
Schools provided by the listing agent
- Elementary: Apison Elementary
- Middle: East Hamilton
- High: East Hamilton
Source: Greater Chattanooga Realtors. This data may not be complete. We recommend contacting the local school district to confirm school assignments for this home.
Similar homes
- $485,0004 bd3 ba2.4k sqft4703 Privateer Rd, Hixson, TN 37343For Sale
 MLS ID #1542493, Desiree D Tombul. Greater Chattanooga Realtors
 - $409,9003 bd3 ba2k sqft9104 Quail Mountain Dr, Chattanooga, TN 37421For Sale
 MLS ID #1542395, Marcia Botts. Greater Chattanooga Realtors
 - $495,0004 bd3 ba3.1k sqft9304 Oak St, Ooltewah, TN 37363For Sale
 MLS ID #1536507, Beth Reed. Greater Chattanooga Realtors
 - $449,0004 bd3 ba2.4k sqft8302 Grinder Creek Pl, Chattanooga, TN 37421For Sale
 MLS ID #1538354, Ansley Neel. Greater Chattanooga Realtors
 - $475,9004 bd4 ba3k sqft483 Minnis Rd NE, Cleveland, TN 37323For Sale
 MLS ID #3251971, Walker McGowan. RealTracs MLS as distributed by MLS GRID
 - $449,9003 bd3 ba2.5k sqft175 Stonewood Dr NW, Cleveland, TN 37311For SaleMLS ID #3132120, Benjamin Absher. RealTracs MLS as distributed by MLS GRID
