Explore this 2022 built corner unit townhome in Tampa's sought-after LIVE OAK HILLS community, presented by Maronda Homes. It features low HOA fees, no CDD, and comes fully equipped with high-end STAINLESS STEEL SAMSUNG APPLIANCES. The home is designed with an OPEN-CONCEPT floor plan that unites the kitchen, dining, and living spaces into one expansive area, ideal for both hosting and daily life. The kitchen is a highlight with its GRANITE COUNTERTOPS and LARGE ISLAND, perfect for those who love to cook and entertain. An extensive BALCONY further extends the living area outdoors, offering a serene setting for relaxation. Upstairs, the master suite is a peaceful retreat, complete with a WALK-IN CLOSET and a bathroom featuring a DOUBLE VANITY. The additional two bedrooms are designed as a JACK AND JILL setup, sharing a convenient bathroom, making it an ideal space for siblings or guests. Positioned in the vibrant Live Oak Hills, this townhome, including a 1-CAR GARAGE, merges sophistication with functionality, marking it as a prime choice in one of Tampa's most desirable areas.
Sold for $305,000
$305,000
10911 FLYING SQUIRREL AVENUE, TAMPA, FL 33610
3beds
1,758sqft
Townhouse
Built in 2022
2,417 Square Feet Lot
$283,800 Zestimate®
$173/sqft
$2,363 Estimated rent
Home value
$283,800
$270,000 - $298,000
$2,363/mo
Zestimate® history
Owner options
List your home for rent
$2,363/mo
Rent Zestimate®
Find your next renter with Zillow Rental Manager. Plus, with online applications, you can quickly screen prospective tenants – for free.
$2,363/mo
Rent Zestimate®
Refinance and save
$2,248/mo
Est. payment
Refinancing to a lower rate could help reduce your monthly payments and save thousands over the life of the loan.
$2,248/mo
Est. payment
Explore your selling options
Work with a Zillow partner agent
Leverage their expertise and Zillow's premium Showcase listings to get your home seen by more buyers.
Get startedList with your own agent
Get your home in front of millions of buyers by listing it on Zillow.
Learn how to do itSell it yourself
Take full control of how buyers see your home on Zillow by listing For Sale by Owner (FSBO).
List your homeWhat's special
Zillow last checked:
Listing updated:
Listed by:
Justin Johnson 813-767-3412,
EXP REALTY, LLC 888-883-8509
Bought with:
Melissa Veglio, 3477651
ROBERT SLACK LLC
Source: Stellar MLS,MLS#: T3499241 Originating MLS: Tampa
Originating MLS: Tampa
Facts & features
Interior
Bedrooms & bathrooms
- Bedrooms: 3
- Bathrooms: 3
- Full bathrooms: 2
- 1/2 bathrooms: 1
Primary bedroom
- Features: Walk-In Closet(s)
- Level: Second
Bedroom 2
- Features: Built-in Closet
- Level: Second
Bedroom 3
- Features: Built-in Closet
- Level: Second
Dining room
- Level: First
Kitchen
- Level: First
Living room
- Level: First
Heating
- Central
Cooling
- Central Air
Appliances
- Included: Dishwasher, Dryer, Microwave, Range, Refrigerator, Washer
- Laundry: Laundry Room, Upper Level
Features
- Eating Space In Kitchen, High Ceilings, Kitchen/Family Room Combo, Living Room/Dining Room Combo, Open Floorplan, PrimaryBedroom Upstairs, Solid Surface Counters, Walk-In Closet(s)
- Flooring: Carpet, Tile
- Doors: Sliding Doors
- Has fireplace: No
- Common walls with other units/homes: Corner Unit,End Unit
Interior area
- Total structure area: 2,106
- Total interior livable area: 1,758 sqft
Property
Parking
- Total spaces: 1
- Parking features: Driveway
- Attached garage spaces: 1
- Has uncovered spaces: Yes
Features
- Levels: Two
- Stories: 2
- Patio & porch: Rear Porch
- Exterior features: Balcony, Rain Gutters
- Has view: Yes
- View description: Trees/Woods
Lot
- Size: 2,417 Square Feet
- Features: Corner Lot
- Residential vegetation: Trees/Landscaped
Details
- Parcel number: U042920C0N00000000032.0
- Zoning: PD
- Special conditions: None
Construction
Type & style
- Home type: Townhouse
- Property subtype: Townhouse
Materials
- Metal Frame, Stucco
- Foundation: Slab
- Roof: Shingle
Condition
- New construction: No
- Year built: 2022
Utilities & green energy
- Sewer: Public Sewer
- Water: Public
- Utilities for property: Public
Community & HOA
Community
- Features: Sidewalks
- Pet fee: $0 monthly
- Subdivision: WILLIAMS TWNHMS
HOA
- Has HOA: Yes
- Services included: Maintenance Grounds, Other
- HOA fee: $150 monthly
- HOA name: The Melrose Management-Andrea Golden
- HOA phone: 727-787-3461
Location
- Region: Tampa
Financial & listing details
- Price per square foot: $173/sqft
- Tax assessed value: $234,976
- Annual tax amount: $3,518
- Date on market: 1/26/2024
- Cumulative days on market: 17 days
- Listing terms: Cash,Conventional,FHA,VA Loan
- Ownership: Fee Simple
- Total actual rent: 0
- Road surface type: Paved
Price history
| Date | Event | Price |
|---|---|---|
| 4/5/2024 | Listing removed | -- |
Source: Zillow Rentals Report a problem | ||
| 4/1/2024 | Price change | $2,100-2.3%$1/sqft |
Source: Zillow Rentals Report a problem | ||
| 3/28/2024 | Price change | $2,150-4.4%$1/sqft |
Source: Zillow Rentals Report a problem | ||
| 3/21/2024 | Price change | $2,250-6.3%$1/sqft |
Source: Zillow Rentals Report a problem | ||
| 3/13/2024 | Listed for rent | $2,400+4.3%$1/sqft |
Source: Zillow Rentals Report a problem | ||
| 3/1/2024 | Sold | $305,000-4.7%$173/sqft |
Source:  Stellar MLS #T3499241 Report a problem Stellar MLS #T3499241 Report a problem | ||
| 2/13/2024 | Listing removed | -- |
Source: Zillow Rentals Report a problem | ||
| 2/13/2024 | Pending sale | $320,000$182/sqft |
Source: Stellar MLS #T3499241 Report a problem | ||
| 1/26/2024 | Listed for sale | $320,000+34.5%$182/sqft |
Source: Stellar MLS #T3499241 Report a problem | ||
| 12/13/2023 | Listed for rent | $2,300-7.8%$1/sqft |
Source: Zillow Rentals Report a problem | ||
| 3/14/2023 | Listing removed | -- |
Source: Zillow Rentals Report a problem | ||
| 2/28/2023 | Listed for rent | $2,495$1/sqft |
Source: Zillow Rentals Report a problem | ||
| 5/23/2022 | Sold | $237,900$135/sqft |
Source: Public Record Report a problem | ||
| 5/3/2021 | Pending sale | $237,900$135/sqft |
Source: Stellar MLS #O5939592 Report a problem | ||
Public tax history
| Year | Property taxes | Tax assessment |
|---|---|---|
| 2025 | $5,002 +35.5% | $234,976 -2.4% |
| 2024 | $3,692 +4.9% | $240,681 +15.9% |
| 2023 | $3,518 +168.8% | $207,725 +626.3% |
| 2022 | $1,309 +425.6% | $28,600 +583.6% |
| 2021 | $249 -0.2% | $4,184 |
| 2020 | $250 | $4,184 |
Find assessor info on the county website
Neighborhood: 33610
Nearby homes
- $269,8003 bd2 ba1.6k sqft10909 Flying Squirrel Ave, Tampa, FL 33610Off Market
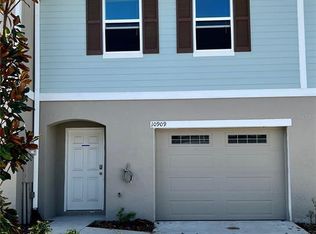
- $252,900-- bd2 ba1.6k sqft10907 Flying Squirrel Ave, Tampa, FL 33610Off Market
- $267,700-- bd2 ba1.7k sqft10905 Flying Squirrel Ave, Tampa, FL 33610Off Market
- $263,600-- bd2 ba1.7k sqft4707 Trout Lily St, Tampa, FL 33610Off Market
- $281,8003 bd3 ba1.6k sqft4709 Trout Lily St, Tampa, FL 33610Off Market
- $251,500-- bd2 ba1.6k sqft4711 Trout Lily St, Tampa, FL 33610Off Market
- $276,3003 bd3 ba1.6k sqft4713 Trout Lily St, Tampa, FL 33610Off Market
- $255,9003 bd3 ba1.6k sqft10908 Flying Squirrel Ave, Tampa, FL 33610Off Market
Nearby schools
GreatSchools rating
- 2/10Mango Elementary SchoolGrades: PK-5Distance: 0.9 mi
- 3/10Jennings Middle SchoolGrades: 6-8Distance: 2.6 mi
- 4/10Armwood High SchoolGrades: 9-12Distance: 1.8 mi
Schools provided by the listing agent
- Elementary: Mango-HB
- Middle: Jennings-HB
- High: Armwood-HB
Source: Stellar MLS. This data may not be complete. We recommend contacting the local school district to confirm school assignments for this home.
Get a cash offer in 3 minutes
Find out how much your home could sell for in as little as 3 minutes with a no-obligation cash offer.
Estimated market value
$283,800
Get a cash offer in 3 minutes
Find out how much your home could sell for in as little as 3 minutes with a no-obligation cash offer.
Estimated market value
$283,800
- Florida
- Hillsborough County
- Tampa
- 33610
- 10911 FLYING SQUIRREL AVENUE
Nearby cities
Nearby neighborhoods
Nearby zip codes
Other Tampa Topics
