Skip main navigation
Sold for $209,900
  • $209,900

    10911 GAWAIN ROAD, PORT RICHEY, FL 34668

    2beds
    816sqft
    Single Family Residence
    Built in 1971
    8,280 Square Feet Lot
    $209,800 Zestimate®
    $257/sqft
    $1,590 Estimated rent

    Home value

    $209,800

    $193,000 - $227,000

    $1,590/mo

    Zestimate® history
    Loading
    Loading...

    Owner options

    List your home for rent

    $1,590/mo

    Rent Zestimate®

    Find your next renter with Zillow Rental Manager. Plus, with online applications, you can quickly screen prospective tenants – for free.

    Learn more

    $1,590/mo

    Rent Zestimate®

    Refinance and save

    $1,540/mo

    Est. payment

    Refinancing to a lower rate could help reduce your monthly payments and save thousands over the life of the loan.

    See today's rates

    $1,540/mo

    Est. payment

    Explore your selling options

    Work with a Zillow partner agent

    Leverage their expertise and Zillow's premium Showcase listings to get your home seen by more buyers.

    Get started

    List with your own agent

    Get your home in front of millions of buyers by listing it on Zillow.

    Learn how to do it

    Sell it yourself

    Take full control of how buyers see your home on Zillow by listing For Sale by Owner (FSBO).

    List your home

    What's special

    Granite countertopsFresh interior paintScreen enclosureCeiling fansLarge shady fenced backyardAttic insulationSpacious updated kitchen
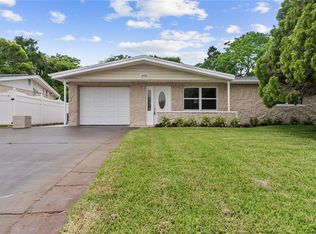
    Beautiful, move-in ready, and completely remodeled! This turnkey 2-bedroom, 1-bathroom home sits in the heart of Port Richey, offering the perfect blend of updated living and Gulf Coast lifestyle. You're just minutes from the Gulf of Mexico beaches, Werner-Boyce Salt Springs State Park, and Key Vista Nature Park, plus shopping and dining at Gulf Square Mall. Commuters will love the easy access to US-19 and a quick drive to Tampa, Tampa International Airport, and downtown New Port Richey — all the conveniences of the city with a quiet, laid-back neighborhood feel. This updated home features a 2020 roof, 2020 A/C system with new ductwork, and a 2020 whole-home repipe with new water supply lines run through the attic — major systems already done for true peace of mind. Luxury vinyl plank flooring runs throughout, with newer light fixtures, ceiling fans, attic insulation, and fresh interior paint. The spacious, updated kitchen offers nice cabinetry, a tile backsplash, granite countertops, and stainless-steel appliances — ready for cooking and entertaining. Outside, enjoy the large, shady, fenced backyard with a screen enclosure and elite-style roof over the covered patio, perfect for relaxing or hosting, plus a handy outdoor shower with hot and cold water. With no major updates needed and a prime location close to the beach, parks, and Tampa, this move-in ready home is ideal as a starter home, downsizer, or investment property. Make your appointment to view this gorgeous, updated home today — it won't last long!

    Zillow last checked:

    Listing updated:

    Listed by:

    Carmine Petruzziello 516-838-0038,

    THE SOMERDAY GROUP PL 813-400-0132,

    Erika Nunez 813-368-9806,

    THE SOMERDAY GROUP PL

    Bought with:

    Monica Rodriguez, 3515692

    AVISTA BAY REALTY, LLC

    Source: Stellar MLS,MLS#: TB8534310MLS LogoOriginating MLS: Suncoast Tampa

    Facts & features

    Interior

    Bedrooms & bathrooms
    • Bedrooms: 2
    • Bathrooms: 1
    • Full bathrooms: 1
    Primary bedroom
    • Features: Built-in Closet
    • Level: First
    Bedroom 2
    • Features: Built-in Closet
    • Level: First
    Kitchen
    • Level: First
    Living room
    • Level: First
    Heating
    • Central
    Cooling
    • Central Air
    Appliances
    • Included: Disposal, Microwave, Range, Refrigerator
    • Laundry: In Garage
    Features
    • Ceiling Fan(s)
    • Flooring: Vinyl
    • Has fireplace: No
    Interior area
    • Total structure area: 1,342
    • Total interior livable area: 816 sqft

    Property

    Parking
    • Total spaces: 1
    • Parking features: Garage - Attached
    • Attached garage spaces: 1
    Features
    • Levels: One
    • Stories: 1
    • Exterior features: Awning(s), Private Mailbox
    Lot
    • Size: 8,280 Square Feet
    Details
    • Parcel number: 162515019B000001910
    • Zoning: R4
    • Special conditions: None

    Construction

    Type & style
    • Home type: SingleFamily
    • Property subtype: Single Family Residence
    Materials
    • Block
    • Foundation: Slab
    • Roof: Shingle
    Condition
    • New construction: No
    • Year built: 1971

    Utilities & green energy

    • Sewer: Public Sewer
    • Water: Public
    • Utilities for property: Electricity Connected

    Community & HOA

    Community
    • Pet fee: $0 monthly
    • Subdivision: HOLIDAY HILL ESTATES
    HOA
    • Has HOA: No
    Location
    • Region: Port Richey

    Financial & listing details

    • Price per square foot: $257/sqft
    • Tax assessed value: $150,628
    • Annual tax amount: $1,161
    • Date on market: 7/31/2026
    • Cumulative days on market: 17 days
    • Listing terms: Cash,FHA,VA Loan
    • Ownership: Fee Simple
    • Total actual rent: 0
    • Electric utility on property: Yes
    • Road surface type: Paved

    Price history

    DateEventPrice
    9/17/2026Sold$209,900$257/sqft
    Source: Stellar MLS #TB8534310 Report a problem
    8/18/2026Pending sale$209,900$257/sqft
    Source: Stellar MLS #TB8534310 Report a problem
    7/31/2026Listed for sale$209,900+30.8%$257/sqft
    Source: Stellar MLS #TB8534310 Report a problem
    1/28/2021Sold$160,500+7%$197/sqft
    Source: Stellar MLS #U8107555 Report a problem
    12/24/2020Pending sale$149,999$184/sqft
    Source: SOUTHERN LIFE REALTY #U8107555 Report a problem
    12/21/2020Listed for sale$149,999+200%$184/sqft
    Source: SOUTHERN LIFE REALTY #U8107555 Report a problem
    7/6/2020Sold$50,000+11.4%$61/sqft
    Source: Public Record Report a problem
    6/27/1996Sold$44,900$55/sqft
    Source: Public Record Report a problem

    Public tax history

    YearProperty taxesTax assessment
    2025$1,162 +3.4%$95,810 +2.9%
    2024$1,124 +4.9%$93,110
    2023$1,071 +12.5%$93,110 +3%
    2022$952 -41.6%$90,400 +1.8%
    2021$1,630 +35.8%$88,823 +58.7%
    2020$1,200 +10.4%$55,960 +10%
    2019$1,087 $50,880 -3.5%
    2018$1,087 +10.7%$52,752 +13.6%
    2017$983 +7.3%$46,417 +21.4%
    2016$916 +15.6%$38,229 +2.4%
    2015$792 +4.8%$37,318 +1.2%
    2014$756 $36,890 +12.6%
    2013-- $32,751 -3.5%
    2012-- $33,927 -13.3%
    2011-- $39,117 -7.3%
    2010-- $42,216 -0.9%
    2009-- $42,618 -40.9%
    2008-- $72,117 -10.4%
    2007-- $80,486 +5.1%
    2006-- $76,612 +40.4%
    2005-- $54,578 +11.6%
    2004-- $48,905 +7.9%
    2003-- $45,309 +5.9%
    2002-- $42,768 +22%
    2000-- $35,055
    1999-- $35,055
    Find assessor info on the county website

    Neighborhood: 34668

    Nearby schools

    GreatSchools rating
    Schools provided by the listing agent
    • Elementary: Schrader Elementary-PO
    • Middle: Bayonet Point Middle-PO
    • High: Fivay High-PO

    Source: Stellar MLS. This data may not be complete. We recommend contacting the local school district to confirm school assignments for this home.

    Get a cash offer in 3 minutes
    Find out how much your home could sell for in as little as 3 minutes with a no-obligation cash offer.
    Estimated market value

    $209,800

    Get a cash offer in 3 minutes
    Find out how much your home could sell for in as little as 3 minutes with a no-obligation cash offer.
    Estimated market value

    $209,800