3 bedroom 2 full bath ranch with 1748 Square feet of living space with impressive great room features soaring vaulted ceilings with a wood accent beam, a striking floor-to-ceiling brick gas fireplace, and an open layout that flows seamlessly into the kitchen. The spacious eat-in kitchen offers abundant oak cabinetry, ample counter space, a center island, breakfast bar, pantry, and stainless steel appliances, making it ideal for everyday living and entertaining. Features generous primary suite with a vaulted ceiling, walk-in closet, and an updated en-suite bath featuring dual vanities, a jetted soaking tub, separate shower, and modern finishes. Two additional bedrooms offer generous closet space and share an updated full bath. Additional highlights include a three season room with an A/C unit, convenient main-level laundry room, fresh neutral décor, updated flooring, abundant natural light, and an inviting sunroom overlooking the backyard. Step outside to enjoy the peaceful outdoor setting with mature landscaping and space to relax or entertain. This move-in ready home combines timeless character, functional design, and quality updates in a layout that's both inviting and practical. Don't miss your opportunity to make this exceptional property your next home.
Closed
$317,900
10911 Mill Lake Cv, Fort Wayne, IN 46845
3beds
1,748sqft
Single Family Residence
Built in 1997
7,801 Square Feet Lot
$319,800 Zestimate®
$--/sqft
$2,031 Estimated rent
Home value
$319,800
$304,000 - $336,000
$2,031/mo
Zestimate® history
Owner options
List your home for rent
$2,031/mo
Rent Zestimate®
Find your next renter with Zillow Rental Manager. Plus, with online applications, you can quickly screen prospective tenants – for free.
$2,031/mo
Rent Zestimate®
Refinance and save
$2,306/mo
Est. payment
Refinancing to a lower rate could help reduce your monthly payments and save thousands over the life of the loan.
$2,306/mo
Est. payment
Explore your selling options
Work with a Zillow partner agent
Leverage their expertise and Zillow's premium Showcase listings to get your home seen by more buyers.
Get startedList with your own agent
Get your home in front of millions of buyers by listing it on Zillow.
Learn how to do itSell it yourself
Take full control of how buyers see your home on Zillow by listing For Sale by Owner (FSBO).
List your homeWhat's special
Modern finishesGenerous primary suiteImpressive great roomAbundant natural lightAmple counter spaceUpdated en-suite bathJetted soaking tub
Zillow last checked:
Listing updated:
Listed by:
Matthew Donahue Cell:260-750-9040,
CENTURY 21 Bradley Realty, Inc
Bought with:
Candice Everage, RB19001819
Weichert Realtors - Hoosier Heartland
Source: IRMLS,MLS#: 202631222
Facts & features
Interior
Bedrooms & bathrooms
- Bedrooms: 3
- Bathrooms: 2
- Full bathrooms: 2
- Main level bedrooms: 3
Bedroom 1
- Level: Main
Bedroom 2
- Level: Main
Dining room
- Level: Main
- Area: 130
- Dimensions: 13 x 10
Kitchen
- Level: Main
- Area: 143
- Dimensions: 13 x 11
Living room
- Level: Main
- Area: 378
- Dimensions: 21 x 18
Heating
- Natural Gas, Forced Air
Cooling
- Central Air
Appliances
- Included: Range/Oven Hook Up Elec, Dishwasher, Refrigerator, Electric Oven, Electric Range
- Laundry: Dryer Hook Up Gas/Elec
Features
- Cathedral Ceiling(s), Main Level Bedroom Suite, Formal Dining Room
- Windows: Skylight(s)
- Has basement: No
- Number of fireplaces: 1
- Fireplace features: Living Room, Gas Log
Interior area
- Total structure area: 1,748
- Total interior livable area: 1,748 sqft
- Finished area above ground: 1,748
- Finished area below ground: 0
Property
Parking
- Total spaces: 2
- Parking features: Attached, Concrete
- Attached garage spaces: 2
- Has uncovered spaces: Yes
Features
- Levels: One
- Stories: 1
Lot
- Size: 7,801 Square Feet
- Dimensions: 65x120
- Features: Level, City/Town/Suburb
Details
- Parcel number: 020234304012.000091
Construction
Type & style
- Home type: SingleFamily
- Architectural style: Ranch
- Property subtype: Single Family Residence
Materials
- Brick, Vinyl Siding
- Foundation: Slab
Condition
- New construction: No
- Year built: 1997
Utilities & green energy
- Sewer: City
- Water: City
Community & HOA
Community
- Subdivision: Pine Valley Country Club
HOA
- Has HOA: Yes
- HOA fee: $225 annually
Location
- Region: Fort Wayne
Financial & listing details
- Tax assessed value: $294,300
- Annual tax amount: $2,597
- Date on market: 8/1/2026
- Listing terms: Cash,Conventional,VA Loan
Price history
| Date | Event | Price |
|---|---|---|
| 8/26/2026 | Sold | $317,900-0.6% |
Source:  IRMLS #202631222 Report a problem IRMLS #202631222 Report a problem | ||
| 8/8/2026 | Pending sale | $319,900 |
Source: IRMLS #202631222 Report a problem | ||
| 8/1/2026 | Listed for sale | $319,900 |
Source: IRMLS #202631222 Report a problem | ||
Public tax history
| Year | Property taxes | Tax assessment |
|---|---|---|
| 2025 | $2,999 +16.7% | $294,300 +0.8% |
| 2024 | $2,570 +11.9% | $292,100 +14.9% |
| 2023 | $2,297 +11.6% | $254,200 +14.1% |
| 2022 | $2,058 +0.8% | $222,700 +12% |
| 2021 | $2,042 +9.4% | $198,900 +1.1% |
| 2020 | $1,867 +37.7% | $196,700 +9.2% |
| 2019 | $1,356 -7.2% | $180,100 +13.7% |
| 2018 | $1,461 +12.1% | $158,400 +7% |
| 2017 | $1,303 +2% | $148,000 +0.2% |
| 2016 | $1,278 +2% | $147,700 +10.1% |
| 2014 | $1,253 +2% | $134,100 +3.8% |
| 2013 | $1,228 +4% | $129,200 +1.6% |
| 2011 | $1,181 | $127,200 +0.2% |
| 2010 | -- | $126,900 -1.2% |
| 2007 | -- | $128,400 +8.5% |
| 2005 | -- | $118,300 |
| 2004 | -- | $118,300 +76.8% |
| 2001 | -- | $66,900 |
Find assessor info on the county website
Neighborhood: Pine Valley
Nearby homes
- $314,5003 bd2 ba2k sqft10903 Mill Lake Cv, Fort Wayne, IN 46845Off Market
- $285,0003 bd2 ba1.5k sqft10917 Mill Lake Cv, Fort Wayne, IN 46845Sold
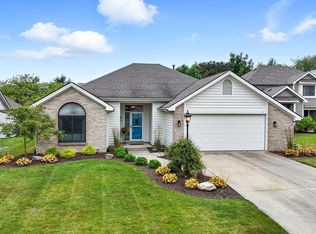
- $274,0003 bd2 ba1.4k sqft10922 Patrician Pl, Fort Wayne, IN 46845Off Market
- $347,5004 bd3 ba2k sqft10833 Mill Lake Cv, Fort Wayne, IN 46845Sold
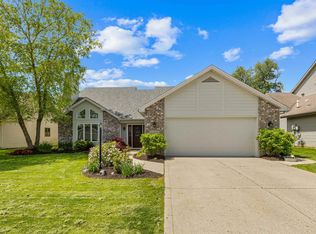
- $313,7004 bd3 ba2.1k sqft10923 Mill Lake Cv, Fort Wayne, IN 46845Off Market
- $304,4004 bd2 ba1.9k sqft10930 Patrician Pl, Fort Wayne, IN 46845Off Market
- $266,9003 bd2 ba1.4k sqft10914 Patrician Pl, Fort Wayne, IN 46845Off Market
- $327,6003 bd2 ba1.6k sqft10908 Mill Lake Cv, Fort Wayne, IN 46845Off Market
Nearby schools
GreatSchools rating
- 6/10Perry Hill Elementary SchoolGrades: K-5Distance: 1.5 mi
- 8/10Maple Creek Middle SchoolGrades: 6-8Distance: 1.4 mi
- 8/10Carroll High SchoolGrades: 9-12Distance: 3.5 mi
Schools provided by the listing agent
- Elementary: Perry Hill
- Middle: Maple Creek
- High: Carroll
- District: Northwest Allen County
Source: IRMLS. This data may not be complete. We recommend contacting the local school district to confirm school assignments for this home.
Sell for more on Zillow
Get a Zillow Showcase℠ listing at no additional cost and you could sell for .
$319,800
2% more
+$6,396
With Zillow Showcase(estimated)
$326,196
Sell for more on Zillow
Get a Zillow Showcase℠ listing at no additional cost and you could sell for .
$319,800
2% more
+$6,396
With Zillow Showcase(estimated)
$326,196
- Indiana
- Allen County
- Fort Wayne
- 46845
- Pine Valley
- 10911 Mill Lake Cv
