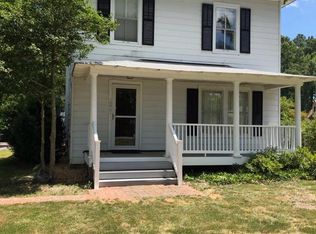
Completely renovated from top to bottom, this stunning home blends modern design, quality craftsmanship, and upgraded systems throughout. The exterior features a brand-new 25-year architectural shingle roof, new vinyl siding, all new fascia and gutters, and a beautifully redesigned front porch that gives the home exceptional curb appeal.
Inside, the home has been fully transformed with an open and modern feel. With a First Floor PRIMARY bedroom and the completely redesigned kitchen showcases elegant two-tone cabinetry, quartz countertops, a large quartz island with an integrated sink, and high-end finishes throughout. The bathrooms have also been fully remodeled with stylish modern updates.
Additional interior upgrades include new hardwood flooring throughout the entire home, fresh drywall and paint, recessed lighting, updated outlets and switches, and modern stair finishes that elevate the overall design.
Major system upgrades provide both comfort and peace of mind, including a brand-new tankless water heater, gas furnace, central air conditioning, and redesigned ductwork throughout the home. The crawl space has been professionally sealed with upgraded insulation and ventilation improvements, while the attic features blown insulation for enhanced energy efficiency.
This move-in-ready home offers the perfect combination of modern style, functionality, and quality renovation work — a rare opportunity for buyers looking for a fully updated property with attention to detail in every area.
Sold for $549,950
$549,950
10911 Old Washington Hwy, Glen Allen, VA 23060
5beds
2,034sqft
Single Family Residence
Built in 1920
1.01 Acres Lot
$550,400 Zestimate®
$270/sqft
$2,521 Estimated rent
Home value
$550,400
$517,000 - $583,000
$2,521/mo
Zestimate® history
Owner options
List your home for rent
$2,521/mo
Rent Zestimate®
Find your next renter with Zillow Rental Manager. Plus, with online applications, you can quickly screen prospective tenants – for free.
$2,521/mo
Rent Zestimate®
Refinance and save
$3,324/mo
Est. payment
Refinancing to a lower rate could help reduce your monthly payments and save thousands over the life of the loan.
$3,324/mo
Est. payment
Explore your selling options
Work with a Zillow partner agent
Leverage their expertise and Zillow's premium Showcase listings to get your home seen by more buyers.
Get startedList with your own agent
Get your home in front of millions of buyers by listing it on Zillow.
Learn how to do itSell it yourself
Take full control of how buyers see your home on Zillow by listing For Sale by Owner (FSBO).
List your homeWhat's special
First floor primary bedroomNew vinyl sidingGas furnaceModern stair finishesRecessed lightingBrand-new tankless water heaterUpdated outlets and switches
Zillow last checked:
Listing updated:
Listed by:
Jasmeet Singh (804)972-0289,
Long & Foster REALTORS,
Kyle Yeatman 804-516-6413,
Long & Foster REALTORS
Bought with:
Beth Johnston, 0225240530
Real Broker LLC
Source: CVRMLS,MLS#: 2613129 Originating MLS: Central Virginia Regional MLS
Originating MLS: Central Virginia Regional MLSFacts & features
Interior
Bedrooms & bathrooms
- Bedrooms: 5
- Bathrooms: 2
- Full bathrooms: 2
Primary bedroom
- Description: Hardwood floors, closet space, recessed lighting
- Level: First
- Dimensions: 0 x 0
Bedroom 2
- Description: Hardwood floors, closet space, recessed lighting
- Level: Second
- Dimensions: 0 x 0
Bedroom 3
- Description: Hardwood floors, closet space, recessed lighting
- Level: Second
- Dimensions: 0 x 0
Bedroom 4
- Description: Hardwood floors, closet space, recessed lighting
- Level: Second
- Dimensions: 0 x 0
Bedroom 5
- Description: Hardwood floors, closet space, recessed lighting
- Level: Second
- Dimensions: 0 x 0
Other
- Description: Shower
- Level: First
Other
- Description: Tub & Shower
- Level: Second
Kitchen
- Description: Hardwood floors, quartz counters, custom cabinets
- Level: First
- Dimensions: 0 x 0
Laundry
- Description: Tile, washer and dryer, storage space
- Level: First
- Dimensions: 0 x 0
Living room
- Description: Hardwood floors, fireplace, open to the kitchen
- Level: First
- Dimensions: 0 x 0
Office
- Description: Hardwood floors, built-in desk with quartz counter
- Level: First
- Dimensions: 0 x 0
Heating
- Heat Pump, Natural Gas
Cooling
- Central Air
Appliances
- Included: Dryer, Dishwasher, Electric Water Heater, Gas Cooking, Microwave, Oven, Refrigerator, Range Hood, Stove, Washer
- Laundry: Dryer Hookup
Features
- Fireplace, Granite Counters, Kitchen Island, Pantry, Recessed Lighting, Walk-In Closet(s)
- Flooring: Tile, Wood
- Basement: Crawl Space
- Attic: Access Only
- Number of fireplaces: 1
- Fireplace features: Gas
Interior area
- Total interior livable area: 2,034 sqft
- Finished area above ground: 2,034
- Finished area below ground: 0
Property
Parking
- Total spaces: 2.5
- Parking features: Circular Driveway, Driveway, Detached, Garage, Oversized, Two Spaces, Unpaved
- Garage spaces: 2.5
- Has uncovered spaces: Yes
Features
- Levels: Two
- Stories: 2
- Patio & porch: Front Porch
- Exterior features: Unpaved Driveway
- Pool features: None
- Fencing: None
Lot
- Size: 1.01 Acres
Details
- Parcel number: 7717699674
- Zoning description: R2A
Construction
Type & style
- Home type: SingleFamily
- Architectural style: Two Story
- Property subtype: Single Family Residence
Materials
- Drywall, Frame, Vinyl Siding
- Roof: Composition,Shingle
Condition
- Resale
- New construction: No
- Year built: 1920
Utilities & green energy
- Sewer: Public Sewer
- Water: Public
Community & HOA
Community
- Subdivision: None
Location
- Region: Glen Allen
Financial & listing details
- Price per square foot: $270/sqft
- Tax assessed value: $296,200
- Annual tax amount: $2,458
- Date on market: 6/11/2026
- Ownership: Individuals
- Ownership type: Sole Proprietor
Price history
| Date | Event | Price |
|---|---|---|
| 7/10/2026 | Sold | $549,950$270/sqft |
Source:  CVRMLS #2613129 Report a problem CVRMLS #2613129 Report a problem | ||
| 6/19/2026 | Pending sale | $549,950$270/sqft |
Source: CVRMLS #2613129 Report a problem | ||
| 6/11/2026 | Price change | $549,950-5.2%$270/sqft |
Source: CVRMLS #2613129 Report a problem | ||
| 5/27/2026 | Price change | $579,900-1.7%$285/sqft |
Source: CVRMLS #2613129 Report a problem | ||
| 5/15/2026 | Listed for sale | $589,900+115.3%$290/sqft |
Source: CVRMLS #2613129 Report a problem | ||
| 12/8/2025 | Sold | $274,000$135/sqft |
Source: CVRMLS #2530795 Report a problem | ||
| 11/8/2025 | Pending sale | $274,000$135/sqft |
Source: CVRMLS #2530795 Report a problem | ||
| 11/5/2025 | Listed for sale | $274,000+54.8%$135/sqft |
Source: CVRMLS #2530795 Report a problem | ||
| 5/27/2016 | Sold | $177,000-1.7%$87/sqft |
Source: Public Record Report a problem | ||
| 3/10/2016 | Pending sale | $180,000$88/sqft |
Source: Coldwell Banker Dew Realty #1603886 Report a problem | ||
| 2/13/2016 | Listed for sale | $180,000+157.1%$88/sqft |
Source: Coldwell Banker Dew Realty Inc #1603886 Report a problem | ||
| 9/26/2012 | Sold | $70,000$34/sqft |
Source: Public Record Report a problem | ||
Public tax history
| Year | Property taxes | Tax assessment |
|---|---|---|
| 2025 | $2,458 +4.9% | $296,200 +7.4% |
| 2024 | $2,343 | $275,700 |
| 2023 | $2,343 +15.3% | $275,700 +15.3% |
| 2022 | $2,032 +6.9% | $239,100 +9.4% |
| 2021 | $1,901 +14.9% | $218,500 +9.4% |
| 2020 | $1,655 +2.3% | $199,700 +5% |
| 2019 | $1,617 | $190,200 +2.3% |
| 2018 | $1,617 +106.8% | $185,900 +3.4% |
| 2017 | $782 -56.1% | $179,800 -12.2% |
| 2016 | $1,781 +22.6% | $204,700 |
| 2015 | $1,452 | $204,700 +22.6% |
| 2014 | $1,452 | $166,900 |
| 2013 | -- | $166,900 -7.2% |
| 2012 | -- | $179,900 -9.3% |
| 2011 | -- | $198,400 |
| 2010 | -- | $198,400 -5.6% |
| 2009 | -- | $210,200 |
| 2008 | -- | -- |
| 2006 | -- | -- |
| 2005 | -- | -- |
| 2004 | -- | -- |
| 2003 | -- | -- |
| 2002 | -- | -- |
| 2001 | -- | $124,800 |
| 2000 | -- | $124,800 |
Find assessor info on the county website
Neighborhood: 23060
Nearby homes
- $303,3003 bd1 ba1.4k sqft10901 Old Washington Hwy, Glen Allen, VA 23060Off Market
- $682,4006 bd4 ba3.4k sqft2929 Ridgewood Park Ct, Glen Allen, VA 23060Off Market

- $685,4006 bd4 ba3.3k sqft2925 Ridgewood Park Ct, Glen Allen, VA 23060Off Market
- $623,3004 bd4 ba2.8k sqft2933 Ridgewood Park Ct, Glen Allen, VA 23060Off Market
- $440,6004 bd2 ba2k sqft10058 Haleys Hollow Ct, Glen Allen, VA 23060Off Market
- $396,4003 bd2 ba1.5k sqft10054 Haleys Hollow Ct, Glen Allen, VA 23060Off Market
- $574,6003 bd3 ba2.3k sqft2921 Ridgewood Park Ct, Glen Allen, VA 23060Off Market
- $431,9004 bd3 ba1.7k sqft2901 Allens Xing, Glen Allen, VA 23060Off Market
Nearby schools
GreatSchools rating
- 7/10Greenwood Elementary SchoolGrades: PK-5Distance: 0.8 mi
- 5/10Hungary Creek Middle SchoolGrades: 6-8Distance: 2.2 mi
- 7/10Glen Allen High SchoolGrades: 9-12Distance: 1.9 mi
Schools provided by the listing agent
- Elementary: Glen Allen
- Middle: Hungary Creek
- High: Glen Allen
Source: CVRMLS. This data may not be complete. We recommend contacting the local school district to confirm school assignments for this home.
Get a cash offer in 3 minutes
Find out how much your home could sell for in as little as 3 minutes with a no-obligation cash offer.
Estimated market value
$550,400
Get a cash offer in 3 minutes
Find out how much your home could sell for in as little as 3 minutes with a no-obligation cash offer.
Estimated market value
$550,400
- Virginia
- Henrico County
- Glen Allen
- 23060
- 10911 Old Washington Hwy
Nearby cities
Nearby neighborhoods
Nearby zip codes
Other Glen Allen Topics
