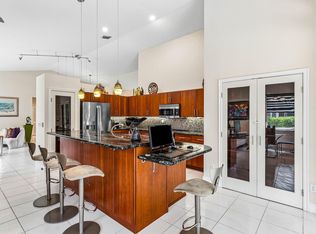
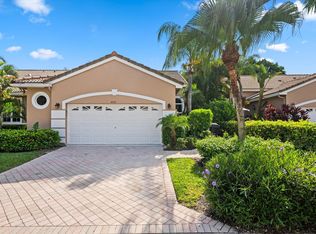
Enjoy fabulous views of the water and 12th hole of the west golf course from this beautifully maintained home. Designed with an open and inviting floor plan, this residence features 2 spacious bedrooms, 2.5 baths, and a versatile den/office that can easily accommodate your lifestyle needs. The large kitchen offers abundant workspace and storage, making it ideal for both everyday living and entertaining. Expansive living areas flow seamlessly to the oversized screened patio, where you can relax and take in the serene golf and water vistas year-round. Additional highlights include a newer roof , a spacious 2.5 car garage, and a separate golf cart entrance for added convenience. Combining comfort, functionality, and spectacular views, this home offers the perfect opportunity to enjoy life. Wycliffe Golf & Country Club offers a vibrant private club lifestyle with access to two newly renovated championship golf courses, eight pickleball courts, 15 Har-Tru tennis courts, a state-of-the-art fitness center, and a full-service spa. Members enjoy multiple dining venues, year-round events, an Olympic-size swimming pool, personal training, and wellness classes, including yoga and water aerobics. With mandatory membership, residents also enjoy premium services like Comcast internet, cable with HBO and Showtime, and ADT security monitoring. Located near Wellington's equestrian centers and just minutes from Boca Raton, Palm Beach, and area airports Wycliffe is South Florida living at its finest.
Accepting backups
$440,000
10911 Royal Devon Way, Lake Worth, FL 33449
2beds
2,249sqft
Single Family Residence
Built in 1999
6,918 Square Feet Lot
$411,900 Zestimate®
$196/sqft
$794/mo HOA
What's special
Newer roofSeparate golf cart entranceOversized screened patio
- 138 days
- 20
- 0
Likely to sell faster than
Zillow last checked:
Listing updated:
Listed by:
Shane P Barta 561-271-2597,
Wycliffe Community Realty LLC
Source: BeachesMLS,MLS#: B26037429 Originating MLS: BeachesMLS
Originating MLS: BeachesMLSFacts & features
Interior
Bedrooms & bathrooms
- Bedrooms: 2
- Bathrooms: 3
- Full bathrooms: 2
- 1/2 bathrooms: 1
- Main level bathrooms: 3
- Main level bedrooms: 2
Heating
- Electric
Cooling
- Central Air
Appliances
- Included: Dishwasher, Electric Water Heater, Disposal, Ice Maker, Microwave, Range, Refrigerator, Water Heater
- Laundry: In Hall, Main Level, Laundry Tub, See Remarks
Features
- Breakfast Bar, Breakfast Area, Bathtub, Garden Tub/Roman Tub, High Ceilings, Kitchen Island, Living/Dining Room, Main Level Primary, Split Bedrooms, Soaking Tub, Separate Shower, Walk-In Closet(s)
- Flooring: Ceramic Tile
- Has fireplace: No
Interior area
- Total structure area: 2,938
- Total interior livable area: 2,249 sqft
Video & virtual tour
Property
Parking
- Total spaces: 2.5
- Parking features: Attached, Driveway, Garage, Golf Cart Garage, Paver Block
- Attached garage spaces: 2.5
- Has uncovered spaces: Yes
Accessibility
- Accessibility features: Accessibility Features, Accessible Central Living Area
Features
- Levels: One
- Stories: 1
- Patio & porch: Covered, Patio, Screened
- Exterior features: Outdoor Living Area
- Pool features: Association, Heated
- Has view: Yes
- View description: Golf Course, Water
- Has water view: Yes
- Water view: Water
Lot
- Size: 6,918 Square Feet
- Features: Sprinklers Automatic, < 1/4 Acre
Details
- Parcel number: 00414425200000290
- Zoning: RS
- Special conditions: Standard
Construction
Type & style
- Home type: SingleFamily
- Architectural style: Mediterranean
- Property subtype: Single Family Residence
Materials
- Block
- Roof: Barrel
Condition
- Resale
- New construction: No
- Year built: 1999
Utilities & green energy
- Electric: Circuit Breakers
- Sewer: Public Sewer
- Water: Public
- Utilities for property: Cable Available, Electricity Available, Phone Not Available, Sewer Available, Underground Utilities
Community & HOA
Community
- Features: Home Owners Association, Gated
- Security: Security System, Building Security, Carbon Monoxide Detector(s), Security Gate, Gated with Guard, Gated Community, Smoke Detector(s), Security Guard
- Membership fee: $140,000
- Subdivision: WYCLIFFE TR I
HOA
- Has HOA: Yes
- Amenities included: Bocce Court, Clubhouse, Fitness Center, Golf Course, Gated, Library, Maintenance, Pickleball, Pool, Putting Green(s), Security, Sidewalks, Tennis Court(s)
- Services included: Common Areas, Cable TV, Maintenance Grounds, Security, Internet
- HOA fee: $1,046 quarterly
- HOA name: Imperial Isle Property Owners Association, Inc
- HOA phone: 561-641-8554
- Second HOA fee: $1,336 quarterly
- Second HOA name: Wycliffe Golf & Country Club POA
- Second HOA phone: 561-472-6521
- Additional fee info: Membership Fee: 140000
Location
- Region: Lake Worth
Financial & listing details
- Price per square foot: $196/sqft
- Tax assessed value: $296,173
- Annual tax amount: $6,069
- Date on market: 6/5/2026
- Cumulative days on market: 133 days
- Listing terms: Cash,Conventional
- Electric utility on property: Yes
Estimated market value
$411,900
$391,000 - $432,000
$3,950/mo
Price history
| Date | Event | Price |
|---|---|---|
| 6/5/2026 | Listed for sale | $440,000+76%$196/sqft |
Source:  BeachesMLS #B26037429 Report a problem BeachesMLS #B26037429 Report a problem | ||
| 7/14/2015 | Sold | $250,000-11.3%$111/sqft |
Source: Public Record Report a problem | ||
| 1/29/1999 | Sold | $281,900$125/sqft |
Source: Public Record Report a problem | ||
Public tax history
| Year | Property taxes | Tax assessment |
|---|---|---|
| 2025 | $6,069 +1.3% | $296,173 +10% |
| 2024 | $5,989 +2.4% | $269,248 +10% |
| 2023 | $5,851 +27.9% | $244,771 +10% |
| 2022 | $4,573 +16.2% | $222,519 +10% |
| 2021 | $3,936 -0.7% | $202,290 +7.7% |
| 2020 | $3,964 +15.1% | $187,862 +10% |
| 2019 | $3,445 | $170,784 -3.2% |
| 2018 | $3,445 +0.8% | $176,471 -5.4% |
| 2017 | $3,419 -5.5% | $186,567 -0.1% |
| 2016 | $3,619 -2.4% | $186,696 +11.9% |
| 2015 | $3,709 +12.3% | $166,825 +6.3% |
| 2014 | $3,304 -0.3% | $156,954 -0.1% |
| 2013 | $3,313 -13.4% | $157,051 -11.8% |
| 2012 | $3,826 +22.6% | $178,042 -0.1% |
| 2011 | $3,122 -0.3% | $178,171 -0.1% |
| 2010 | $3,132 -7.3% | $178,300 -9.9% |
| 2009 | $3,380 -21.6% | $197,826 -27.8% |
| 2008 | $4,314 -7.4% | $274,067 -5.4% |
| 2007 | $4,661 -7.2% | $289,763 +1.3% |
| 2006 | $5,023 | $285,948 +3% |
| 2005 | -- | $277,619 +11.7% |
| 2004 | $2,578 +1316.8% | $248,502 +0.6% |
| 2003 | $182 -96.2% | $247,000 +6.9% |
| 2002 | $4,733 -1.2% | $231,000 |
| 2001 | $4,790 +5.8% | $231,000 +4.5% |
| 2000 | $4,529 +364.2% | $221,000 +342% |
| 1999 | $976 | $50,000 |
Find assessor info on the county website
Monthly payment
Est. payment
Payment breakdown
Explore the cost of this home by adjusting the details. Changes won't be saved.Climate risks
Neighborhood: 33449
Nearby schools
Schools provided by the listing agent
- Elementary: Panther Run (Palm Beach)
- Middle: Polo Park
- High: Palm Beach Central
Source: BeachesMLS. This data may not be complete. We recommend contacting the local school district to confirm school assignments for this home.
- $436,4002 bd2 ba2.2k sqft10919 Royal Devon Way, Lake Worth, FL 33449Off Market
- $428,3002 bd2 ba2k sqft10903 Royal Devon Way, Lake Worth, FL 33449Off Market
- $732,0003 bd3 ba2.7k sqft10903 Royal Devon Way, Wellington, FL 33449Off Market

- $435,8002 bd2 ba2.2k sqft10895 Royal Devon Way, Lake Worth, FL 33449Off Market
Similar homes
- $399,9003 bd3 ba2.1k sqft4510 Kensington Park Way, Lake Worth, FL 33449For Sale
 MLS ID #B26010418, Zachary Josef Mazur, Coldwell Banker Realty. BeachesMLS
 - $399,0002 bd2 ba1.8k sqft4706 Carlton Golf Drive, Lake Worth, FL 33449For Sale
 MLS ID #B26047376, Ruby Teich, Keller Williams Realty - Wellington. BeachesMLS
 - $485,0003 bd2 ba1.9k sqft4521 CARLTON GOLF Drive, Lake Worth, FL 33449For Sale
 MLS ID #B26055401, Shane P Barta, Wycliffe Community Realty LLC. BeachesMLS
 - $274,9003 bd2 ba2.1k sqft4362 Kensington Park Way, Lake Worth, FL 33449For Sale
 MLS ID #B26023788, Ruby Teich, Keller Williams Realty - Wellington. BeachesMLS
 - $289,9003 bd2 ba1.9k sqft4557 Barclay Fair Way, Lake Worth, FL 33449For SaleMLS ID #B26056379, Alexandria Fish, Echo Fine Properties. BeachesMLS
- $265,0002 bd2 ba1.8k sqft4730 Carlton Golf Drive, Lake Worth, FL 33449For SaleMLS ID #B26009045, Shane P Barta, Wycliffe Community Realty LLC. BeachesMLS
- $265,0003 bd2 ba1.9k sqft4657 Carlton Golf Drive, Lake Worth, FL 33449For SaleMLS ID #B26009044, Shane P Barta, Wycliffe Community Realty LLC. BeachesMLS
- $489,0003 bd2 ba1.9k sqft6554 Pavone Street, Lake Worth, FL 33467For SaleMLS ID #B26042157, Jeanne Siegel Goldfeder, Florida Premier Realty of the Palm Beaches LLC. BeachesMLS
- $380,0003 bd2 ba2k sqft8288 Horseshoe Bay Road, Boynton Beach, FL 33472For SaleMLS ID #B26084771, Erika Hairston, Illustrated Properties. BeachesMLS
- $499,0003 bd2 ba1.9k sqft6806 Rienzo Street, Lake Worth, FL 33467For SaleMLS ID #B26069004, Jeanne Siegel Goldfeder, Florida Premier Realty of the Palm Beaches LLC. BeachesMLS
- $449,0003 bd2 ba2.2k sqft9069 Terni Lane, Boynton Beach, FL 33472For SaleMLS ID #B26060444, Amy C Doran, Lang Realty - Boynton Beach. BeachesMLS
- $409,0003 bd2 ba1.7k sqft5257, Lake Worth, FL 33467For SaleMLS ID #B26089785, Susan Frances Butterworth, Paradise Real Estate Intl. BeachesMLS
- $459,0003 bd3 ba2.2k sqft7760 Carrington Court, Boynton Beach, FL 33472For SaleMLS ID #B26038584, Angela Kogan LLC, Kogan Estate Homes, Inc. BeachesMLS
- $275,0002 bd2 ba1.4k sqft10315 N Andover Coach Lane #A2, Lake Worth, FL 33449For SaleMLS ID #B26072061, Shane P Barta, Wycliffe Community Realty LLC. BeachesMLS
- $425,0003 bd2 ba2k sqft9678 HARBOUR LAKE Circle, Boynton Beach, FL 33437For SaleMLS ID #B26085580, Sharon Hope Giddings, Coldwell Banker Realty. BeachesMLS
- $445,0003 bd2 ba1.7k sqft10632 Royal Caribbean Circle, Boynton Beach, FL 33437For SaleMLS ID #B26049268, Talya Rose Lerman, The Keyes Company. BeachesMLS
- $400,0003 bd4 ba2.5k sqft7791 Bridlington Drive, Boynton Beach, FL 33472For SaleMLS ID #R11008170, Paul Jay Saperstein, EXP Realty LLC. BeachesMLS
- $459,0003 bd2 ba2.1k sqft9763 Harbour Lake Circle S, Boynton Beach, FL 33437For SaleMLS ID #B26044546, Carl Columbia, LPT Realty, LLC. BeachesMLS
- $550,0003 bd2 ba2k sqft8066 Rossini Way, Lake Worth, FL 33467For SaleMLS ID #B26084716, Joan Marie Pizzi, Branham Realty Inc.. BeachesMLS
- $475,0003 bd2 ba2k sqft9773 Arbor View Drive S, Boynton Beach, FL 33437For SaleMLS ID #B26058582, Karen Michelle Moody, Century 21 Realty Professionals. BeachesMLS
