Skip main navigation
Off market
  • $381,900

    10911 Shady Hollow Dr, Louisville, KY 40241

    3beds
    1,988sqft
    SingleFamily
    Built in 1995
    9,147 Square Feet Lot
    $381,900 Zestimate®
    $192/sqft
    $2,663 Estimated rent

    Home value

    $381,900

    $363,000 - $401,000

    $2,663/mo

    Zestimate® history
    Loading
    Loading...

    Owner options

    List your home for rent

    $2,663/mo

    Rent Zestimate®

    Find your next renter with Zillow Rental Manager. Plus, with online applications, you can quickly screen prospective tenants – for free.

    Learn more

    $2,663/mo

    Rent Zestimate®

    Refinance and save

    $2,397/mo

    Est. payment

    Refinancing to a lower rate could help reduce your monthly payments and save thousands over the life of the loan.

    See today's rates

    $2,397/mo

    Est. payment

    Explore your selling options

    Work with a Zillow partner agent

    Leverage their expertise and Zillow's premium Showcase listings to get your home seen by more buyers.

    Get started

    List with your own agent

    Get your home in front of millions of buyers by listing it on Zillow.

    Learn how to do it

    Sell it yourself

    Take full control of how buyers see your home on Zillow by listing For Sale by Owner (FSBO).

    List your home

    What's special

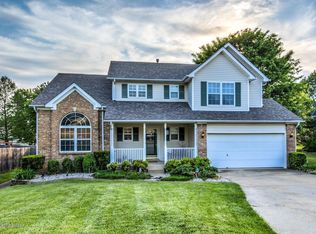
    Sweetly nestled into the sought-after Brooks of Hickory Hollow subdivision, this spacious Family Home is ready for your family to be settled in before the Holidays! With over 2,800 sq. ft., there are 3 Bedrooms and 2-1/2 Baths on the two stories above ground, and a third full Bath in the Finished Basement! The Sellers have taken great care of the home and you can't help noticing how squeaky clean it is! Step onto the large Front Porch and into the welcoming Foyer with the center staircase, and to your left you will see the huge Family Room with it's corner Gas Fireplace and wood floors. To the right of the Foyer is the Formal Dining Room, a pretty chandelier and wood floors. The Kitchen spans the back of the Home and features more wood floors, a pantry and a large eat-in dining area that is currently being used for NTI schooling and play area. A short hallway leads to the Powder Room with a Pedestal Sink and Tile Floors. The Two-Car Garage had a new concrete floor and steps installed in 2017 and the Seller has put in permanent storage shelving for those items used less often. Going upstairs, you'll find a spacious landing area that separates the sleeping areas. The Primary Bedroom is on one side and has a pretty Trey Ceiling and ceiling fan with lights. The spa-like ensuite Bath will ease your tensions from the day in your corner soaker tub, plus there is a walk-in shower, large vanity, and tile flooring. An oversized Walk-in Closet contains the Laundry area with plenty of room for lots of clothes and shoes. At the other end of this Closet is a finished Bonus Room that is perfect for the privacy you need to work from home. On the other side of the second floor are two sizeable Bedrooms-one with a walk-in closet and reading nook, and the other with a double closet. Close by is the second Full Bath with a vanity, tub/shower combo and tile flooring. Back down the steps and through the door in the Kitchen, a large, Finished Basement awaits your family fun and entertainment! There is a gigantic Family Room that could be divided up into two areas if desired and a large under-stair storage closet. A separate finished room is currently being used as a Guest Bedroom, but that's just one of the possible uses for it. Between the Family Room and the Extra Space is a Full Bathroom with a vanity, tub/shower combo and tile flooring. A Utility Room with storage space and another large closet completes the Basement. Back up the stairs to the Kitchen, go out the sliding glass doors to the nice Deck that has recently been stained and sealed. The Back Yard is completely flat with a wood privacy Fence that makes it perfect for any kind of sports, or playsets, or anything you can imagine. This home is on a cul-de-sac that limits the traffic and is close to shopping and restaurants on either Brownsboro Rd. or Westport Rd. Hurry to see this gem and then make it your new Home!

    This property is not currently displayed as for sale or rent on Zillow. This may be different from what's on other websites or public sources.

    Facts & features

    Interior

    Bedrooms & bathrooms
    • Bedrooms: 3
    • Bathrooms: 4
    • Full bathrooms: 3
    • 1/2 bathrooms: 1
    Heating
    • Forced air, Gas
    Cooling
    • Central
    Features
    • Flooring: Other
    • Basement: Finished
    • Has fireplace: Yes
    Interior area
    • Total interior livable area: 1,988 sqft
    • Finished area below ground: 820.00

    Property

    Parking
    • Total spaces: 2
    • Parking features: Garage - Attached
    • Details: Driveway
    Features
    • Patio & porch: Deck, Porch
    • Exterior features: Vinyl, Brick
    • Fencing: Wood
    Lot
    • Size: 9,147 Square Feet
    • Features: Level, Cul-de-Sac, Sidewalk
    • Topography: Level
    • Land development status: Completed
    Details
    • Additional structures: Garage(s)
    • Parcel number: 21281900640000
    • Wooded area: 0

    Construction

    Type & style
    • Home type: SingleFamily
    • Architectural style: Conventional
    Materials
    • Wood
    • Foundation: Crawl/Raised
    • Roof: Composition
    Condition
    • Construction Complete
    • Year built: 1995

    Utilities & green energy

    • Gas: Fuel:Natural
    • Sewer: Public Sewer
    • Water: Public
    • Utilities for property: Natural Gas Connected, Water Connected, Sewer Connected

    Community & HOA

    Location
    • Region: Louisville

    Financial & listing details

    • Price per square foot: $192/sqft
    • Tax assessed value: $298,000
    • Annual tax amount: $3,326

    Price history

    DateEventPrice
    12/16/2020Sold$298,000-0.6%$150/sqft
    Source: Metro Search Inc. LLC DBA Apex MLS #1573516 Report a problem
    11/6/2020Listed for sale$299,900+16.5%$151/sqft
    Source: Semonin REALTORS #1573516 Report a problem
    8/4/2017Sold$257,500+21.5%$130/sqft
    Source: Metro Search Inc. LLC DBA Apex MLS #1480155 Report a problem
    8/19/2014Sold$212,000$107/sqft
    Source: Public Record Report a problem

    Public tax history

    YearProperty taxesTax assessment
    2025$3,326 -1.9%$298,000
    2024$3,391 -1.7%$298,000
    2023$3,451 -0.3%$298,000
    2022$3,463 -6.9%$298,000
    2021$3,719 +25.4%$298,000 +15.7%
    2020$2,966 $257,500
    2019$2,966 +7.6%$257,500
    2018$2,757 $257,500 +5.3%
    2017$2,757 +53.1%$244,620 +35.9%
    2013$1,800 $180,000
    2011$1,800 $180,000
    2010$1,800 $180,000
    2009$1,800 $180,000
    2007-- $180,000
    2006-- $180,000 +9.1%
    2005-- $165,000
    2004-- $165,000
    Find assessor info on the county website

    Neighborhood: 40241

    Nearby schools

    GreatSchools rating
    Get pre-qualified for a loan
    At Zillow Home Loans, we can pre-qualify you in as little as 5 minutes with no impact to your credit score.

    An equal housing lender. NMLS #10287.

    Sell for more on Zillow
    Get a Zillow Showcase℠ listing at no additional cost and you could sell for .
    $381,900
    2% more
    +$7,638
    With Zillow Showcase(estimated)
    $389,538