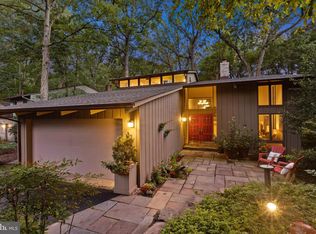
Single family home in prime Reston location on a quiet circle, backing up to wooded privacy!! Professional photos to follow shortly. Opportunity knocks here for anyone seeking a great home at a great price, prior to doing a few cosmetic updates. Home is over 2,900 finished S.F. on two living levels, with a 2 car garage, on a quiet circle in North Reston. The kitchen was renovated in 2012, and the home has two fireplaces (one is from the floor to top of the 2 story vaulted ceiling). It also has several beautiful updates such as a tiled patio overlooking a koi pond, and a magnificent custom mahogany front door!! Terrific single family home opportunity in great Reston location!!
Sold for $960,000
$960,000
10911 Thanlet Ln, Reston, VA 20190
4beds
2,904sqft
Single Family Residence
Built in 1971
0.36 Acres Lot
$961,600 Zestimate®
$331/sqft
$4,259 Estimated rent
Home value
$961,600
$894,000 - $1.03M
$4,259/mo
Zestimate® history
Owner options
List your home for rent
$4,259/mo
Rent Zestimate®
Find your next renter with Zillow Rental Manager. Plus, with online applications, you can quickly screen prospective tenants – for free.
$4,259/mo
Rent Zestimate®
Refinance and save
$7,129/mo
Est. payment
Refinancing to a lower rate could help reduce your monthly payments and save thousands over the life of the loan.
$7,129/mo
Est. payment
Explore your selling options
Work with a Zillow partner agent
Leverage their expertise and Zillow's premium Showcase listings to get your home seen by more buyers.
Get startedList with your own agent
Get your home in front of millions of buyers by listing it on Zillow.
Learn how to do itSell it yourself
Take full control of how buyers see your home on Zillow by listing For Sale by Owner (FSBO).
List your homeWhat's special
Koi pondTwo fireplacesQuiet circleTiled patio
Zillow last checked:
Listing updated:
Listed by:
Debbie Wicker 571-338-3880,
Real Broker, LLC,
Co-Listing Agent: Kenneth Arthur 301-502-5108,
Real Broker, LLC
Bought with:
Lauryn Eadie, 0225102469
Real Broker, LLC
Source: Bright MLS,MLS#: VAFX2228632
Facts & features
Interior
Bedrooms & bathrooms
- Bedrooms: 4
- Bathrooms: 3
- Full bathrooms: 2
- 1/2 bathrooms: 1
- Main level bathrooms: 1
Rooms
- Room types: Living Room, Dining Room, Bedroom 2, Bedroom 3, Bedroom 4, Kitchen, Family Room, Den, Foyer, Breakfast Room, Bedroom 1, Laundry, Bathroom 1, Bathroom 2
Bedroom 1
- Level: Upper
Bedroom 2
- Level: Upper
Bedroom 3
- Level: Upper
Bedroom 4
- Level: Upper
Bathroom 1
- Level: Upper
Bathroom 2
- Level: Upper
Breakfast room
- Level: Main
Den
- Level: Main
Dining room
- Level: Main
Family room
- Level: Main
Foyer
- Level: Main
Kitchen
- Level: Main
Laundry
- Level: Main
Living room
- Level: Main
Heating
- Forced Air, Natural Gas
Cooling
- Central Air, Electric
Appliances
- Included: Microwave, Built-In Range, Dishwasher, Disposal, Dryer, Ice Maker, Refrigerator, Washer, Water Heater, Gas Water Heater
- Laundry: Main Level, Laundry Room
Features
- Breakfast Area, Ceiling Fan(s), Exposed Beams, Family Room Off Kitchen, Formal/Separate Dining Room, Eat-in Kitchen, Kitchen - Table Space, Walk-In Closet(s), Other, High Ceilings, 2 Story Ceilings, Beamed Ceilings
- Flooring: Carpet, Vinyl
- Has basement: No
- Number of fireplaces: 2
- Fireplace features: Brick, Wood Burning, Gas/Propane
Interior area
- Total structure area: 2,904
- Total interior livable area: 2,904 sqft
- Finished area above ground: 2,904
- Finished area below ground: 0
Property
Parking
- Total spaces: 2
- Parking features: Garage Door Opener, Inside Entrance, Other, Driveway, Attached
- Attached garage spaces: 2
- Has uncovered spaces: Yes
Accessibility
- Accessibility features: Other
Features
- Levels: Two
- Stories: 2
- Exterior features: Sidewalks, Other
- Pool features: Community
- Has view: Yes
- View description: Scenic Vista, Trees/Woods
Lot
- Size: 0.36 Acres
- Features: Backs to Trees, Landscaped, No Thru Street, Premium, Private, Rear Yard, Secluded, Wooded
Details
- Additional structures: Above Grade, Below Grade
- Parcel number: 0181 02090045
- Zoning: 370
- Special conditions: Standard
Construction
Type & style
- Home type: SingleFamily
- Architectural style: Contemporary
- Property subtype: Single Family Residence
Materials
- Brick, Wood Siding
- Foundation: Slab
Condition
- New construction: No
- Year built: 1971
Details
- Builder model: Persimmon - beautiful!
Utilities & green energy
- Sewer: Public Sewer
- Water: Public
- Utilities for property: Electricity Available, Natural Gas Available, Phone Available
Community & HOA
Community
- Subdivision: Reston
HOA
- Has HOA: Yes
- Amenities included: Baseball Field, Basketball Court, Bike Trail, Common Grounds, Community Center, Jogging Path, Picnic Area, Pool, Soccer Field, Tot Lots/Playground, Other
- Services included: Common Area Maintenance, Management, Pool(s), Reserve Funds, Snow Removal, Other
- HOA fee: $848 annually
Location
- Region: Reston
Financial & listing details
- Price per square foot: $331/sqft
- Tax assessed value: $838,580
- Annual tax amount: $10,109
- Date on market: 4/10/2025
- Listing agreement: Exclusive Right To Sell
- Listing terms: Cash,Conventional,FHA,VA Loan
- Ownership: Fee Simple
Price history
| Date | Event | Price |
|---|---|---|
| 4/30/2025 | Sold | $960,000+1.6%$331/sqft |
Source:  Bright MLS #VAFX2228632 Report a problem Bright MLS #VAFX2228632 Report a problem | ||
| 4/14/2025 | Pending sale | $945,000$325/sqft |
Source: Bright MLS #VAFX2228632 Report a problem | ||
| 4/10/2025 | Contingent | $945,000$325/sqft |
Source: Bright MLS #VAFX2228632 Report a problem | ||
| 4/10/2025 | Listed for sale | $945,000$325/sqft |
Source: Bright MLS #VAFX2228632 Report a problem | ||
Public tax history
| Year | Property taxes | Tax assessment |
|---|---|---|
| 2025 | $10,088 +8.9% | $838,580 +9.1% |
| 2024 | $9,268 +3.8% | $768,790 +1.3% |
| 2023 | $8,925 +8.5% | $759,260 +9.9% |
| 2022 | $8,222 | $690,670 +7.3% |
| 2021 | -- | $643,840 +9.2% |
| 2020 | $7,254 | $589,480 |
| 2019 | $7,254 +0.9% | $589,480 +0.9% |
| 2018 | $7,192 +1.9% | $584,480 |
| 2017 | $7,061 +3% | $584,480 +2.8% |
| 2016 | $6,854 +3.7% | $568,590 |
| 2015 | $6,613 +3.6% | $568,590 +3.4% |
| 2014 | $6,384 | $550,110 +5.6% |
| 2013 | -- | $521,030 +2% |
| 2012 | -- | $511,030 +3.1% |
| 2011 | -- | $495,890 |
| 2010 | -- | $495,890 -5% |
| 2009 | -- | $521,830 -7.8% |
| 2008 | -- | $566,180 -5.9% |
| 2007 | -- | $601,800 +49.2% |
| 2003 | -- | $403,330 +15% |
| 2002 | -- | $350,720 +15% |
| 2001 | -- | $304,975 |
Find assessor info on the county website
Neighborhood: Wiehle Ave - Reston Pky
Nearby homes
- $1,267,5005 bd4 ba6.1k sqft10913 Thanlet Ln, Reston, VA 20190Off Market
- $997,0004 bd2 ba2.4k sqft10909 Thanlet Ln, Reston, VA 20190Off Market
- $1,044,2004 bd3 ba2.8k sqft10915 Thanlet Ln, Reston, VA 20190Off Market
- $1,136,6005 bd5 ba2.6k sqft10907 Thanlet Ln, Reston, VA 20190Off Market
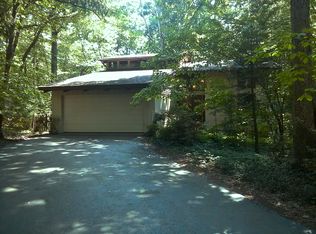
- $995,5002 bd3 ba1.9k sqft10905 Thanlet Ln, Reston, VA 20190Off Market
- $1,030,6004 bd4 ba2.4k sqft10912 Thanlet Ln, Reston, VA 20190Off Market
- $1,005,600-- bd3 ba2.1k sqft1415 Aldenham Ln, Reston, VA 20190Off Market
- $1,005,0004 bd2 ba2.9k sqft10914 Thanlet Ln, Reston, VA 20190Off Market
Nearby schools
GreatSchools rating
- 6/10Forest Edge Elementary SchoolGrades: PK-6Distance: 0.4 mi
- 7/10Hughes Middle SchoolGrades: 7-8Distance: 2.5 mi
- 4/10South Lakes High SchoolGrades: 9-12Distance: 2.7 mi
Schools provided by the listing agent
- Elementary: Forest Edge
- Middle: Hughes
- High: South Lakes
- District: Fairfax County Public Schools
Source: Bright MLS. This data may not be complete. We recommend contacting the local school district to confirm school assignments for this home.
Get a cash offer in 3 minutes
Find out how much your home could sell for in as little as 3 minutes with a no-obligation cash offer.
Estimated market value
$961,600
Get a cash offer in 3 minutes
Find out how much your home could sell for in as little as 3 minutes with a no-obligation cash offer.
Estimated market value
$961,600
- Virginia
- Fairfax County
- Reston
- 20190
- Wiehle Ave - Reston Pky
- 10911 Thanlet Ln
